- Price
- $350,000
- Beds
- 3
- Baths
- 3
- Interior
- 2,529 sq ft
- Per sq ft
- $138
- Built
- 1998
Listing courtesy of RE/MAX Advantage Plus·MLS® MFRNST7156897·Last updated Oct 21, 2026
About this property
IMMACULATE, SPACIOUS & SERENE!
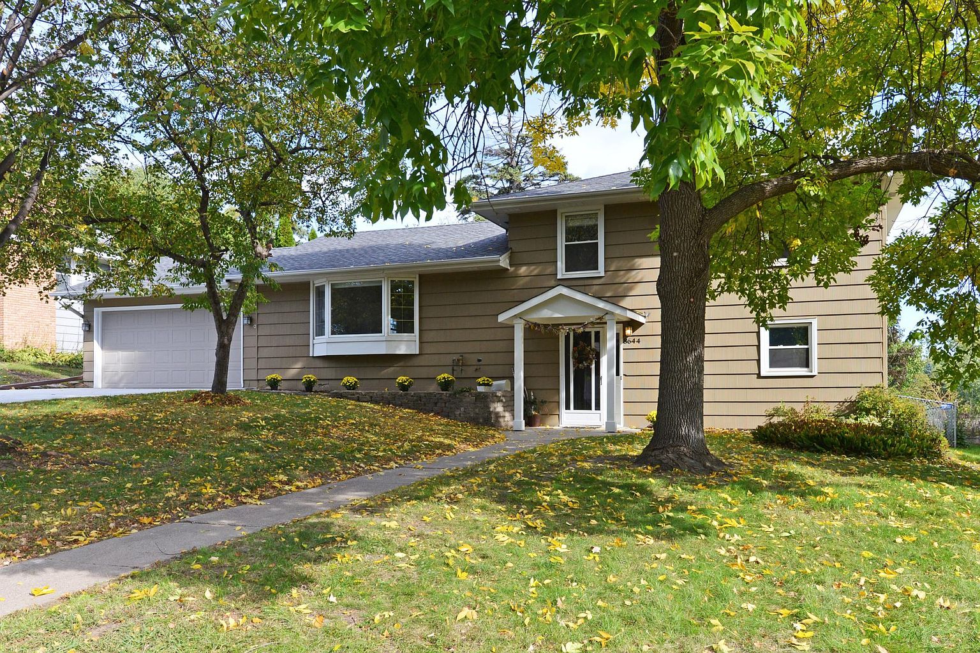
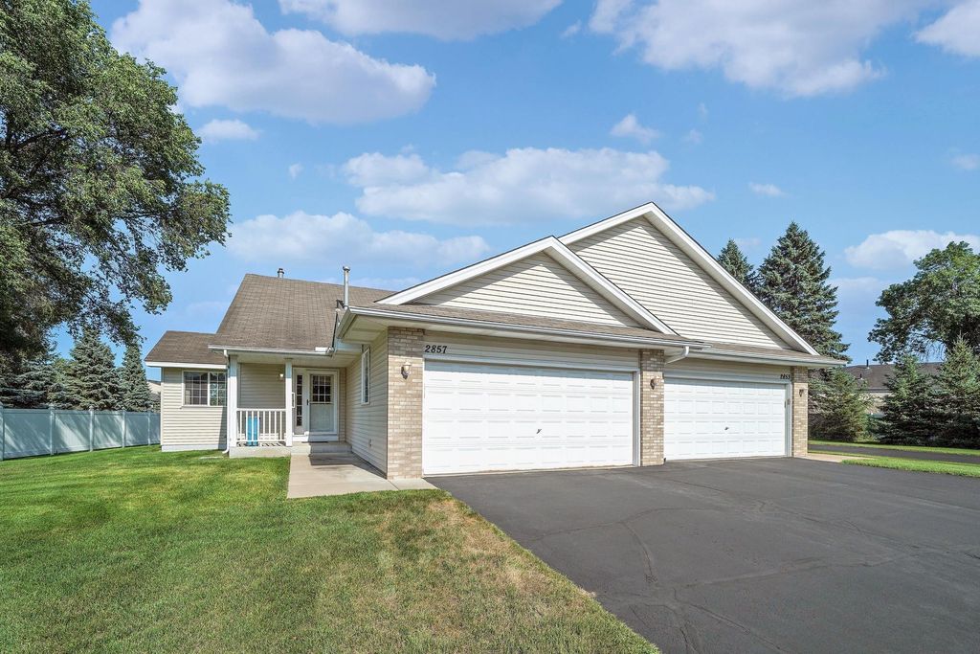
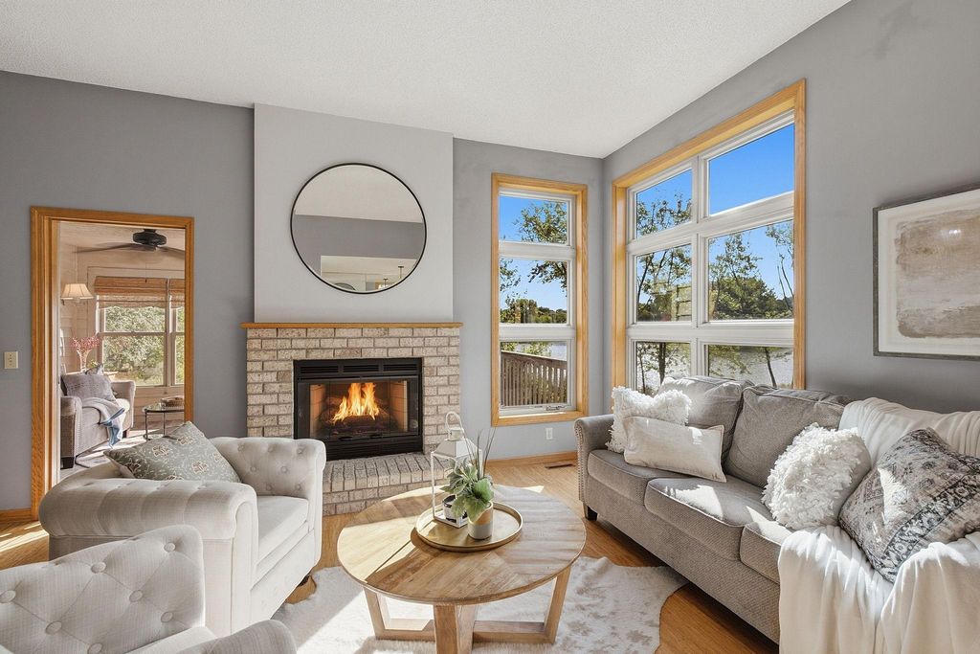
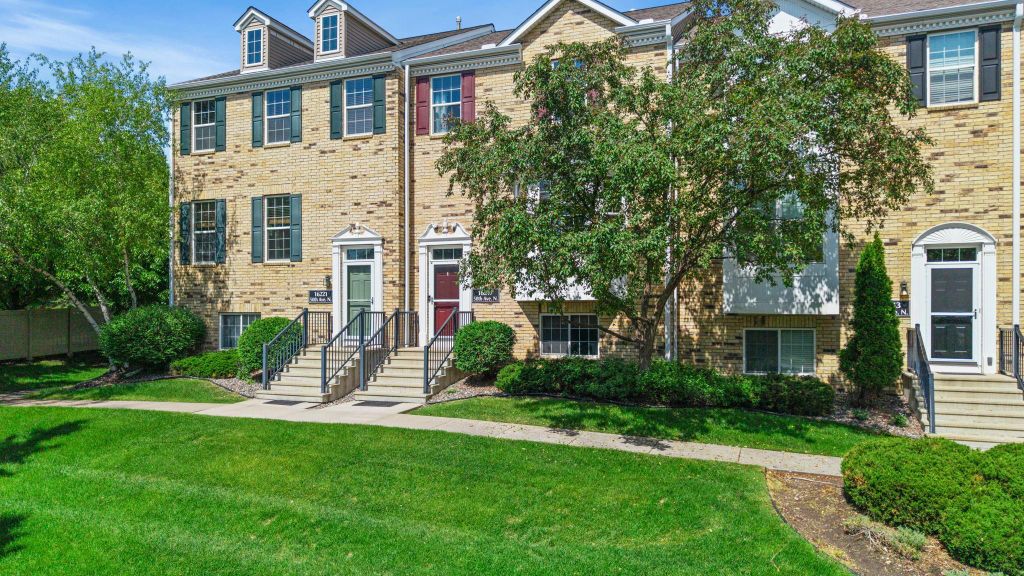
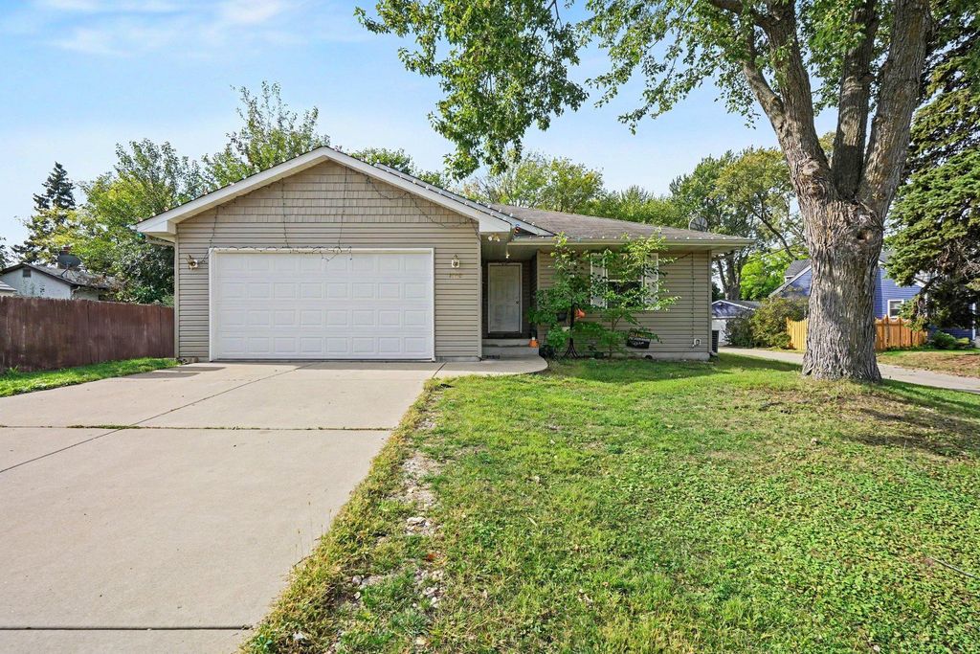
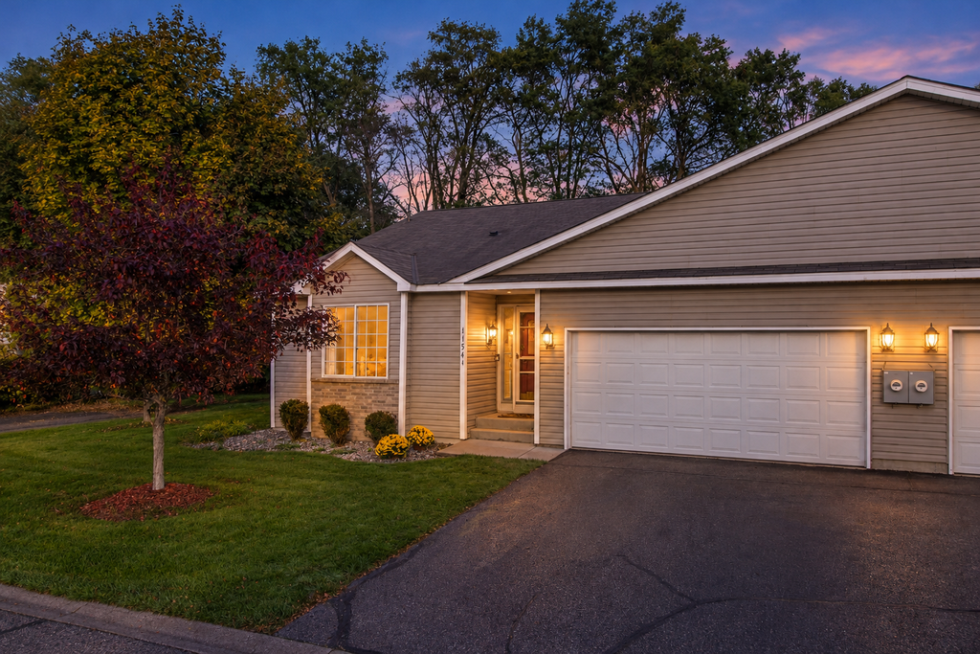
Welcome home to this beautifully maintained Coon Rapids townhome offering over 2,500 finished square feet, 3 bedrooms, 3 full bathrooms, and incredible flexibility for the way you live! From the moment you step inside, you'll notice the abundance of natural light that fills this bright, open and inviting home. The main level offers true one-level living with main-floor laundry, an expansive family room with vaulted ceilings, and an open layout that's perfect for everyday living and entertaining. The kitchen features granite countertops and stainless-steel appliances, while the spacious primary suite offers a private full bathroom. A second bedroom, dining area and additional full bathroom complete the main level. The lower level is just as impressive, featuring a huge family room, custom bar, third bedroom, full bathroom, and a versatile flex room that could easily serve as a 4th bedroom, office, hobby room or guest space. Prefer a 4th bedroom? Simply add a closet or armoire and make the space your own! And then there's the location—arguably one of the best features of this home. Tucked away on a quiet dead-end street with beautiful green space and no homes directly behind you, this is the perfect place to relax and unwind. Enjoy peaceful evenings on the patio with a private, tranquil backdrop. Conveniently located near Riverdale Plaza, parks, trails, and Coon Rapids Dam Regional Park, you'll have easy access to shopping, recreation and everything Coon Rapids has to offer. Beautifully maintained, incredibly spacious, wonderfully flexible, and peacefully located—this one truly has it all. Don't miss your opportunity to call it home!
Details
- Bedrooms
- 3
- Bathrooms
- 3
- Interior area
- 2,529 sq ft
- Price per sq ft
- $138
- Type
- House
- Parking spaces
- 2
- Year built
- 1998
- MLS® number
- MFRNST7156897
- Listing type
- Sale
- Listed
- Oct 7, 2026
- Days on market
- 29
- Last updated
- Oct 21, 2026
Interested in this home?
Tim Dunsmore isn't the listing agent. Tim can book your showing and represent you as your agent.

Estimate payments
An estimate only. Rates and terms come from your lender.