- Price
- $369,900
- Beds
- 3
- Baths
- 2
- Interior
- 2,634 sq ft
- Per sq ft
- $140
- Built
- 1998
Listing courtesy of True Life Real Estate Solution·MLS® MFRNST7125481·Last updated Oct 17, 2026
About this property
Virtual tour is a informative video!
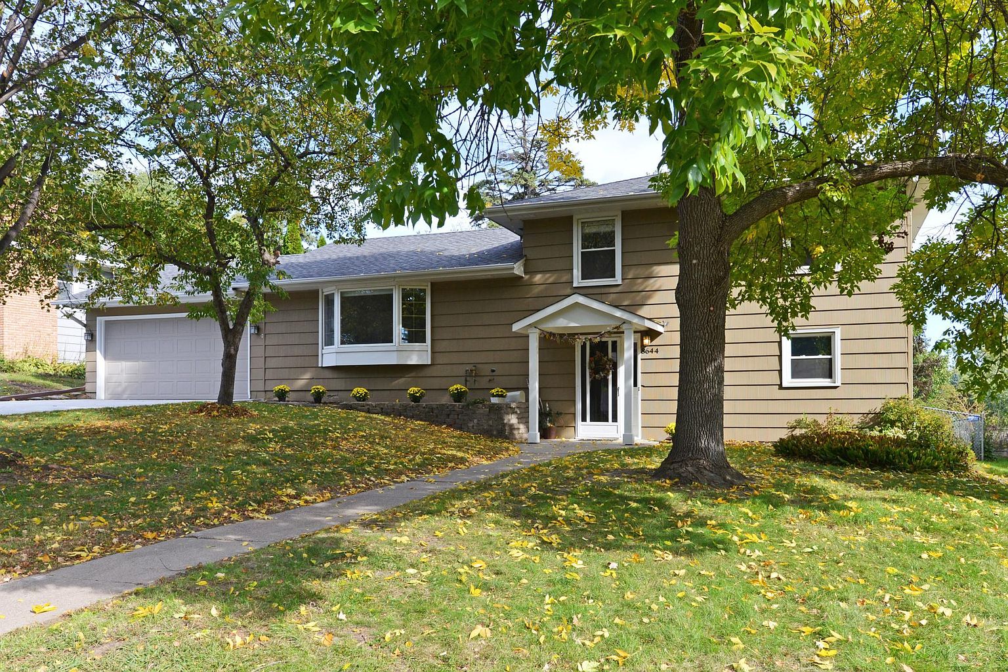
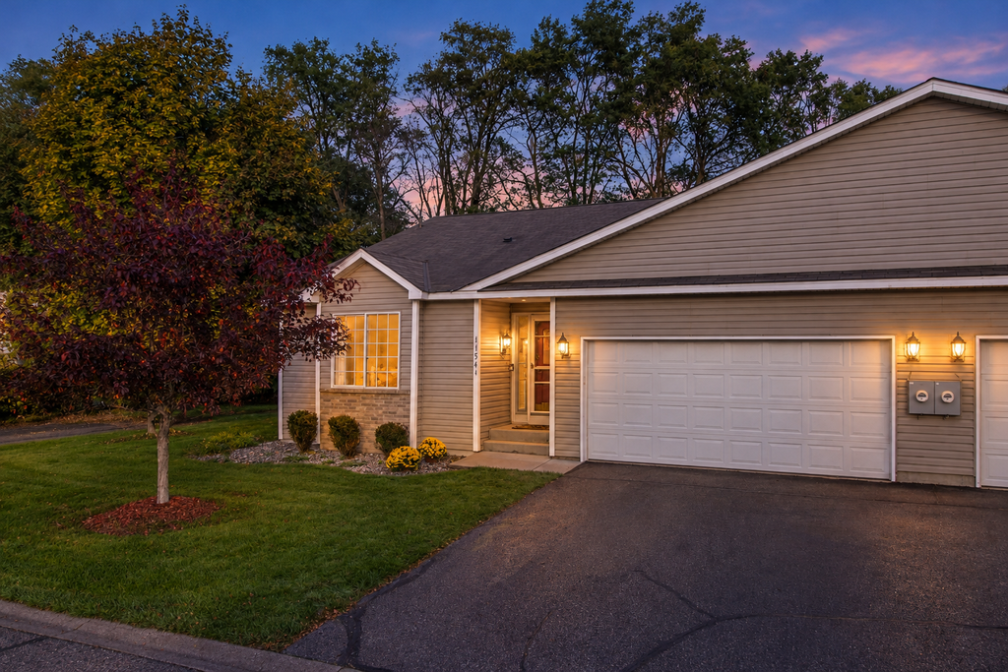
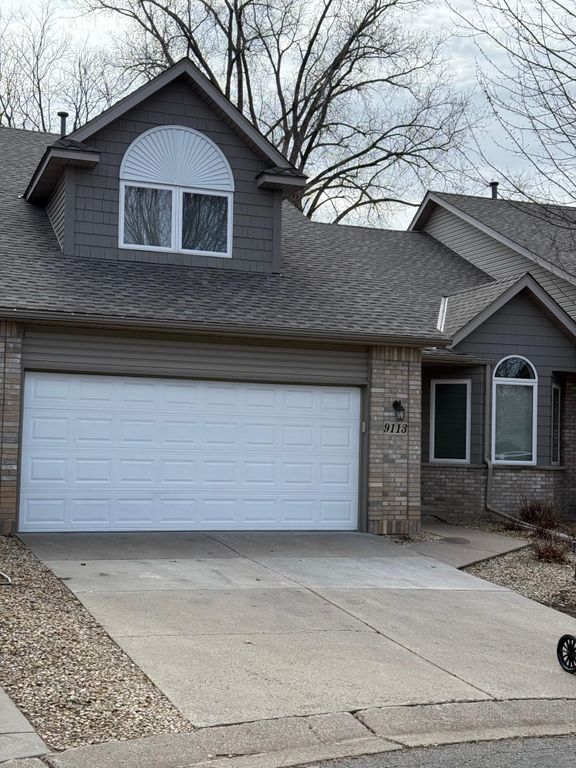
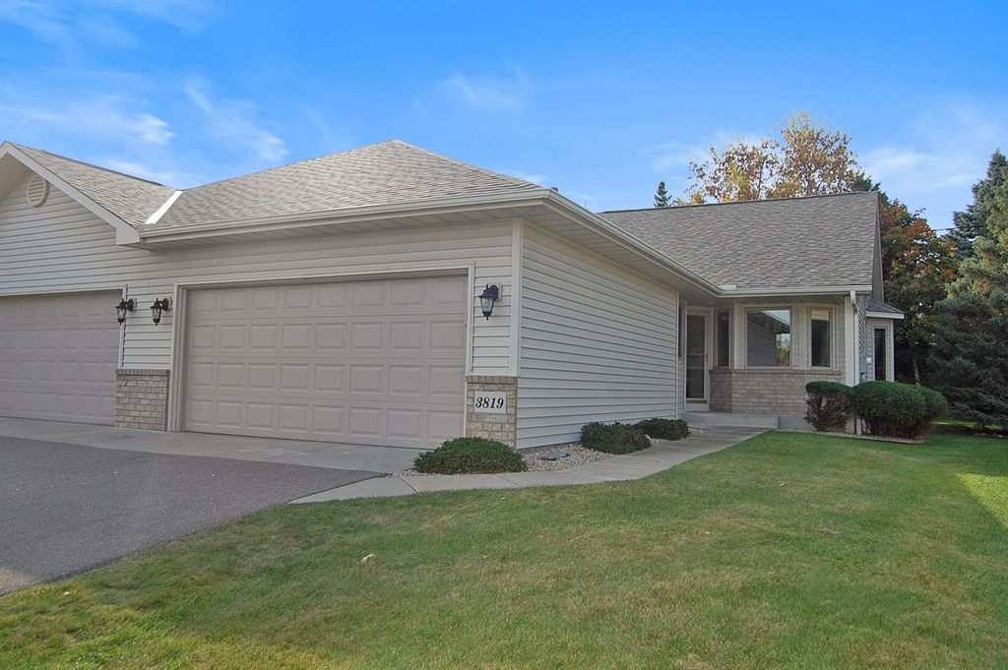
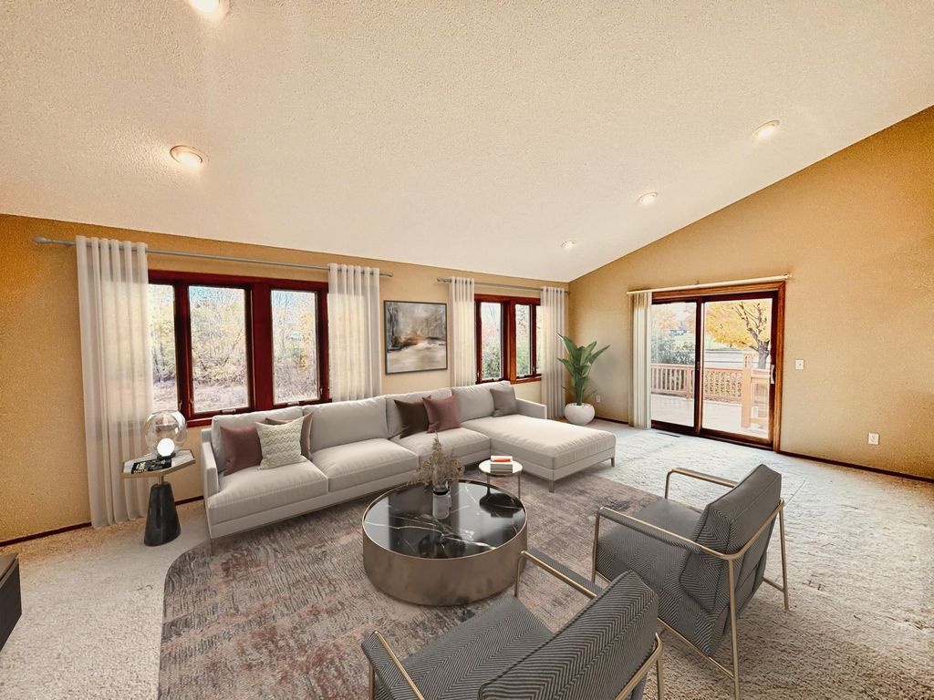
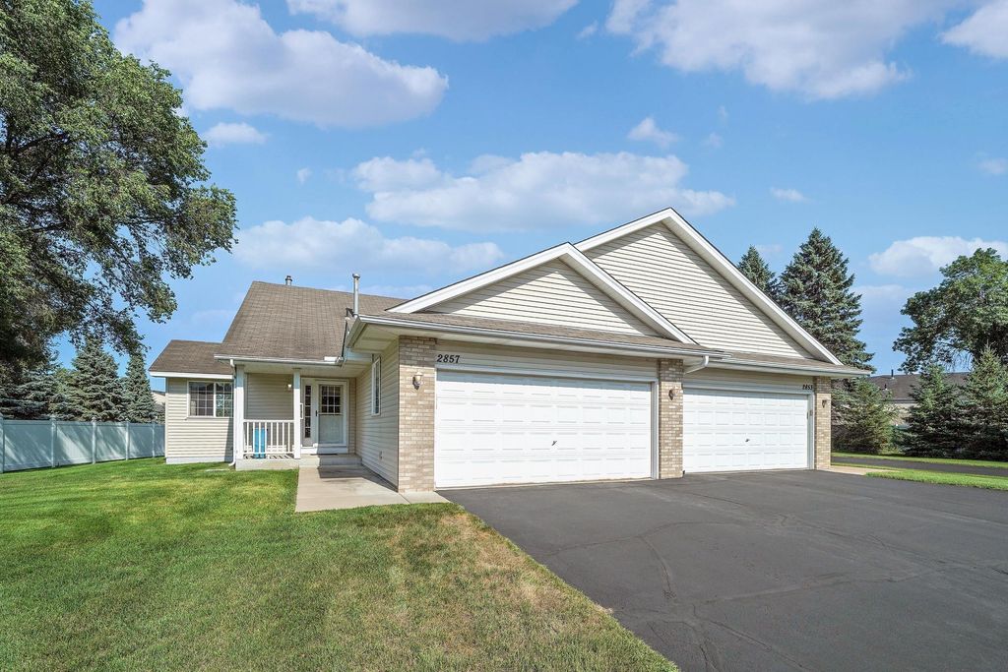
This is a beautifully maintained, sun-drenched one level living Coon Rapids townhome offering open concept, on the main floor plus a finished lower level for 2600 total sq. ft, Key Features Flexible Layout: Private main-floor owner's suite with walk-in closet. The second bedroom can be a home office. Updated Kitchen: Stainless steel appliances, granite countertops, center island, and oak shaker cabinets. Sentimental Lower Level: Unique studio/Alcove with egress window that was used as a legal slumber room for holidays and weekend gatherings but also can be used as 2nd family room, 3rd bedroom conversion, man cave or hobby room with access to a 3/4 bath. There is also a lower level office with 2 walk in closets and two doors for easy access to lower level. Sunlit Spaces: Windows on three sides, 2 Solatube® tubular skylights, soaring vaulted ceilings, cozy gas fireplace, and a private sunroom leading to a rear deck. Premium Extras: Insulated 2-car garage with attic storage, high-efficiency furnace, new AC, water filtration system, cul-de-sac lot with awesone green space with a big driveway and addtional guest parking steps from the front door. Schedule your private tour today to experience this Coon Rapids treasure! Move in ready and can close fast.
Details
- Bedrooms
- 3
- Bathrooms
- 2
- Interior area
- 2,634 sq ft
- Price per sq ft
- $140
- Type
- House
- Parking spaces
- 2
- Year built
- 1998
- MLS® number
- MFRNST7125481
- Listing type
- Sale
- Listed
- Aug 14, 2026
- Days on market
- 83
- Last updated
- Oct 17, 2026
Interested in this home?
Tim Dunsmore isn't the listing agent. Tim can book your showing and represent you as your agent.

Estimate payments
An estimate only. Rates and terms come from your lender.