- Price
- $380,000
- Beds
- 3
- Baths
- 1
- Interior
- 1,645 sq ft
- Per sq ft
- $231
- Built
- 1991
Listing courtesy of Edina Realty, Inc.·MLS® MFRNST7168580·Last updated Nov 5, 2026
About this property
Outstanding value in a highly desirable cul-de-sac location!
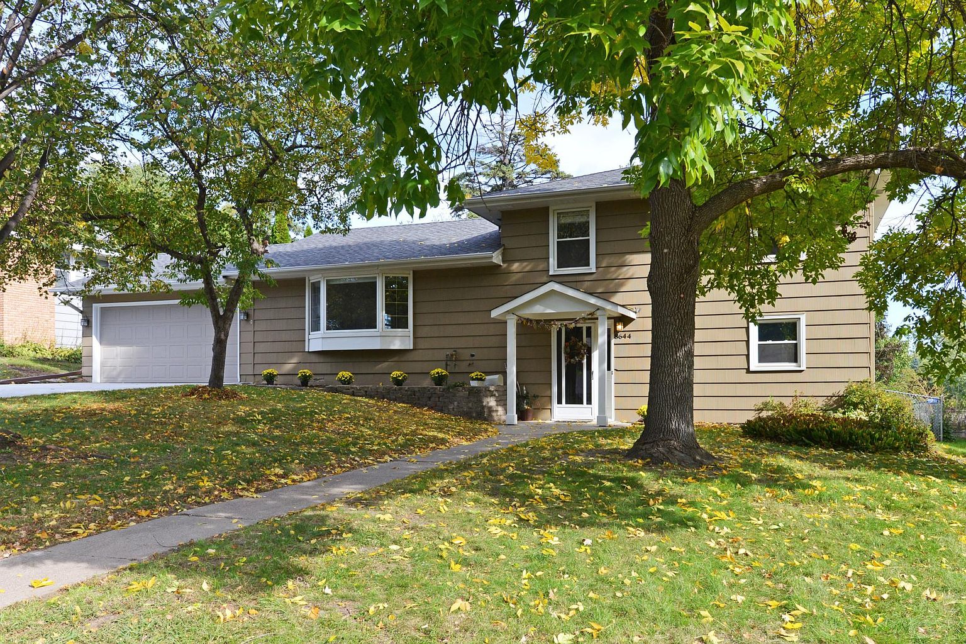
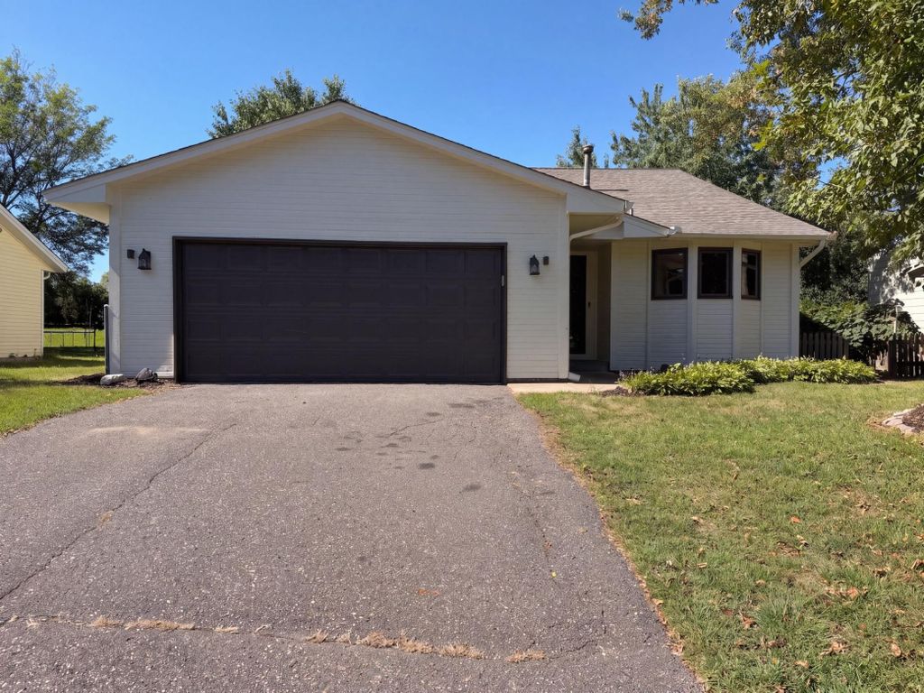
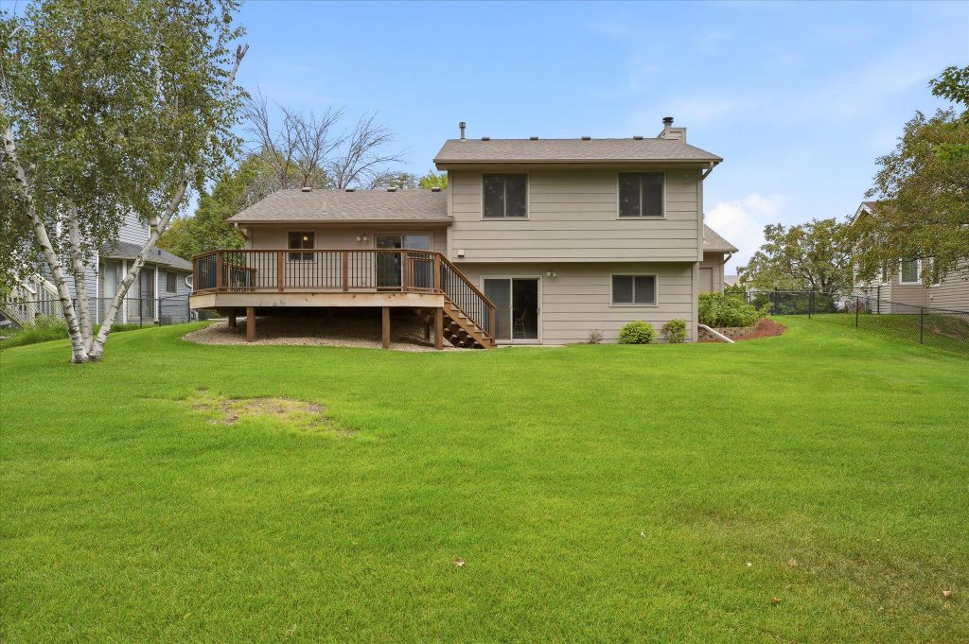
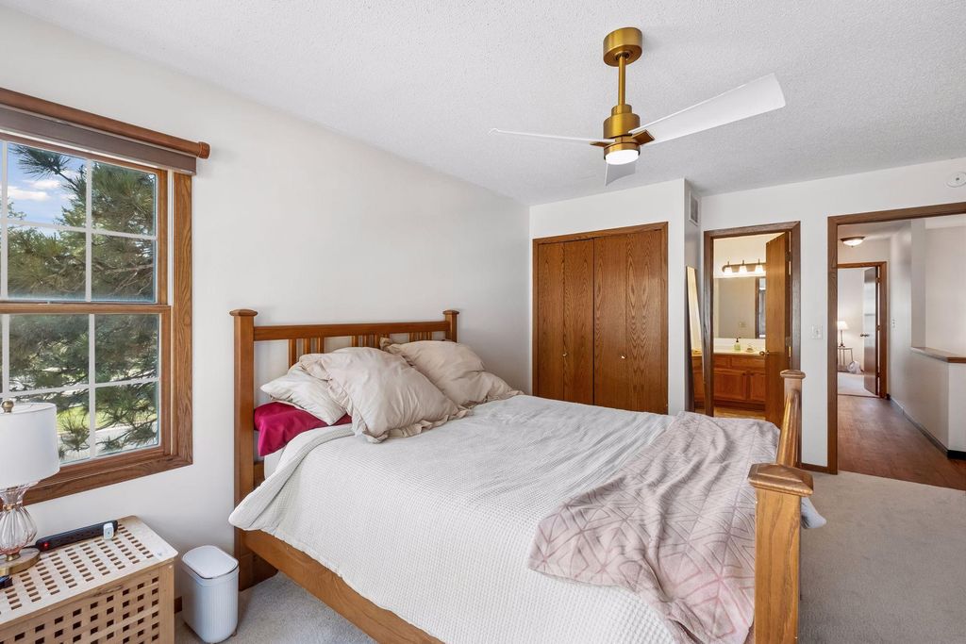
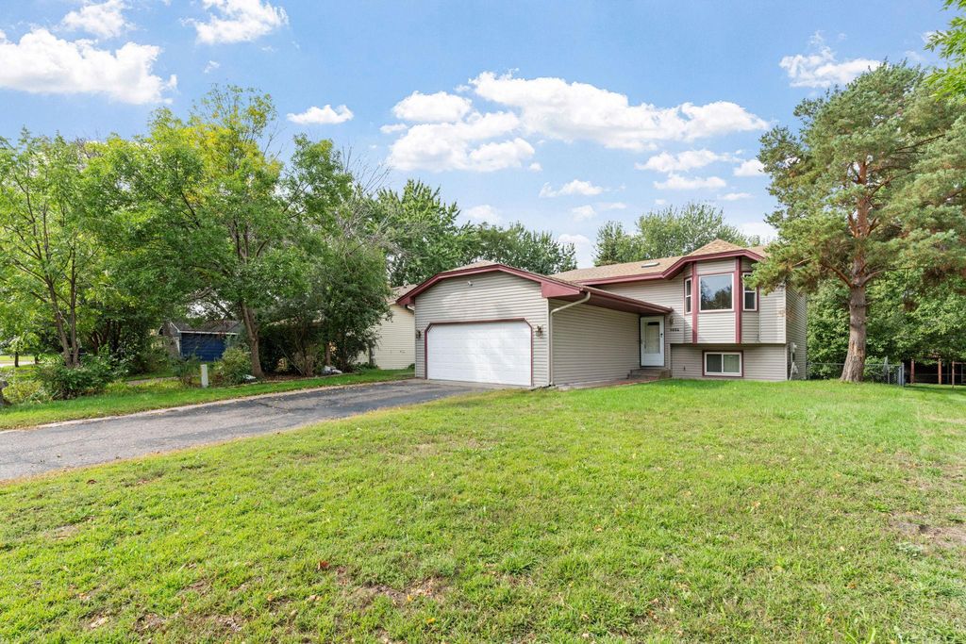
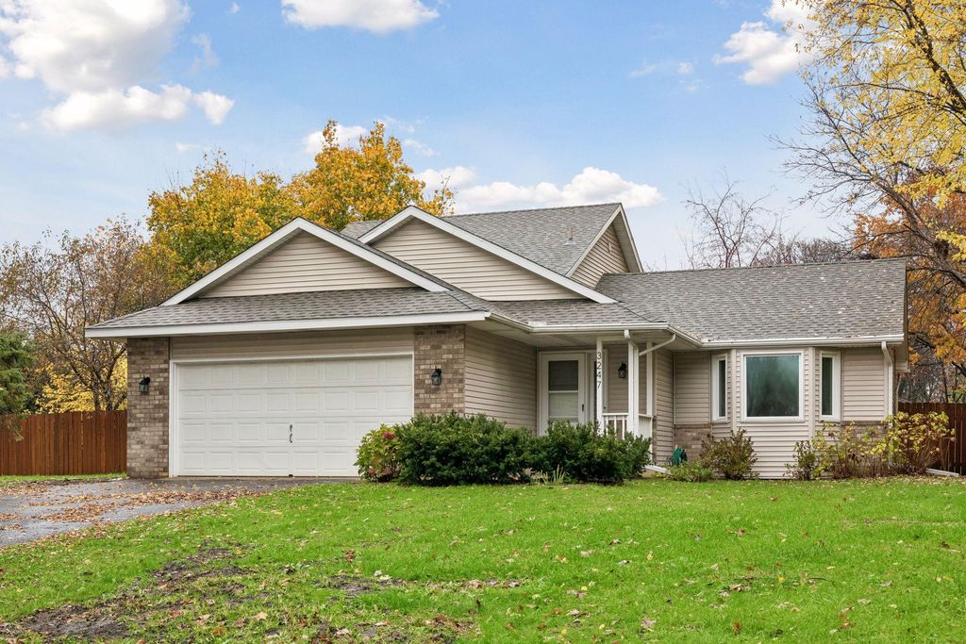
This well-designed home features an open and vaulted main level with a spacious living room, dining area, and kitchen that flow together for comfortable everyday living and entertaining. The kitchen shines with new countertops, flooring, and light fixtures, while new carpeting adds a fresh touch throughout. The dining area walks out to a backyard deck overlooking the large, fenced-in backyard, complete with a storage shed. The generous front yard and spacious backyard offer plenty of room to relax, play, and entertain. Upstairs offers three bedrooms and a full bath. The lower level features a cozy family room with warm wood paneling, built-in shelving, and lookout windows that provide abundant natural light, along with a ¾ bath. Additional highlights include a 2-car attached garage and an exceptional floor plan offering comfortable living across multiple levels. Recent updates include fresh paint and a new roof installed in Fall 2026. Conveniently located near Bunker Hills Regional Park and downtown Anoka, with its charming shopping, restaurants, and local amenities. Situated at the end of a quiet cul-de-sac, this property combines functional living spaces, desirable updates, and outstanding value in Coon Rapids!
Details
- Bedrooms
- 3
- Bathrooms
- 1
- Interior area
- 1,645 sq ft
- Price per sq ft
- $231
- Type
- House
- Parking spaces
- 2
- Year built
- 1991
- MLS® number
- MFRNST7168580
- Listing type
- Sale
- Listed
- Nov 4, 2026
- Days on market
- 1
- Last updated
- Nov 5, 2026
Interested in this home?
Tim Dunsmore isn't the listing agent. Tim can book your showing and represent you as your agent.

Estimate payments
An estimate only. Rates and terms come from your lender.