- Price
- $409,900
- Beds
- 3
- Baths
- 1
- Interior
- 1,950 sq ft
- Per sq ft
- $210
- Built
- 1993
Listing courtesy of Coldwell Banker Realty·MLS® MFRNST7164705·Last updated Oct 30, 2026
About this property
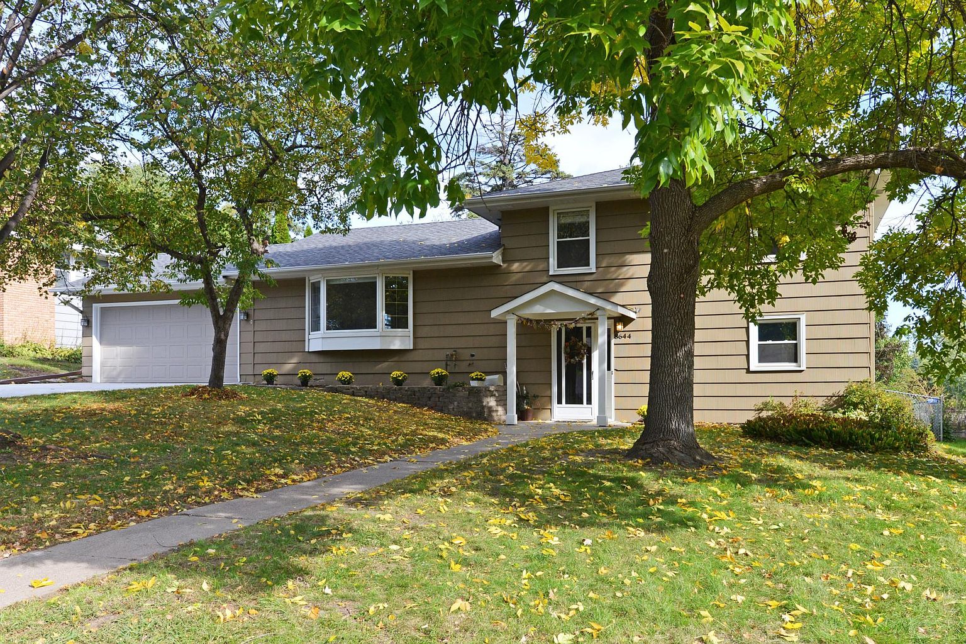
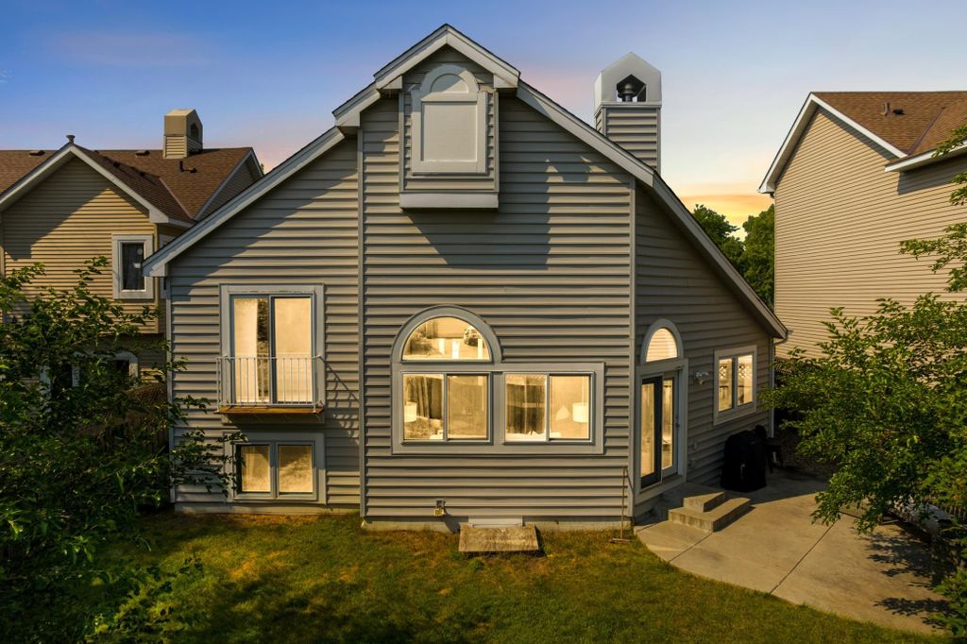
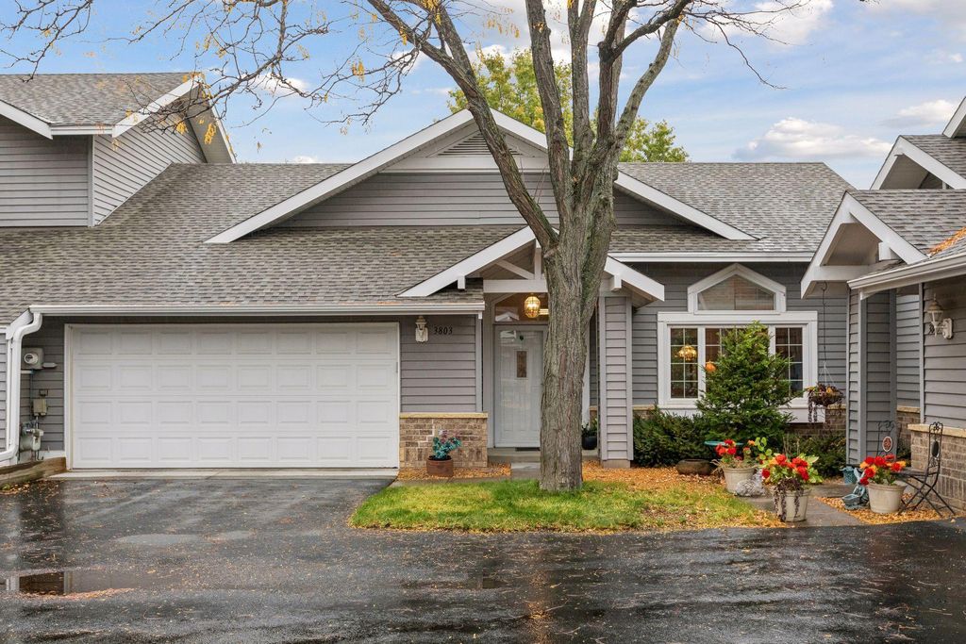
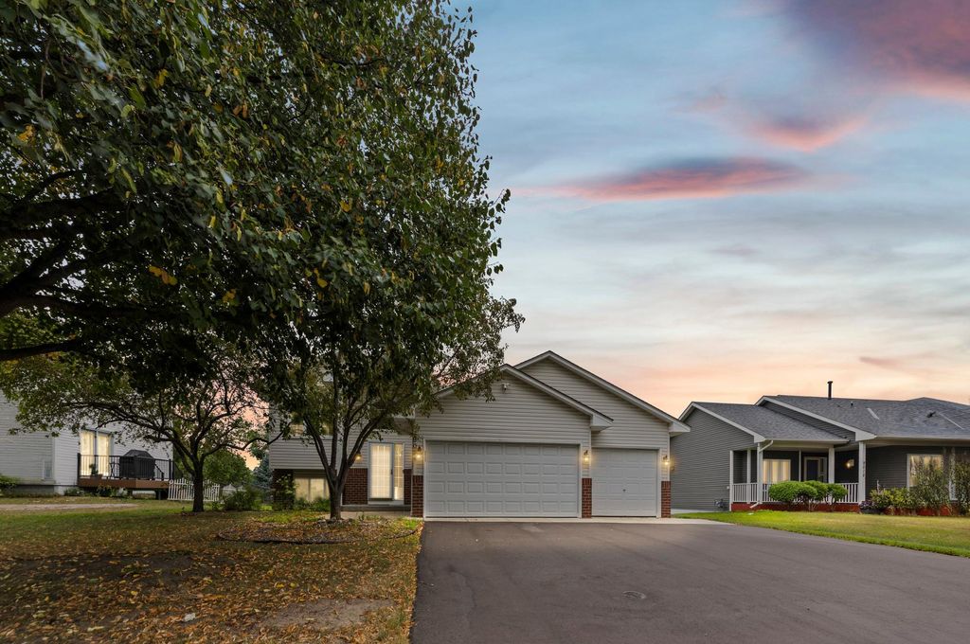
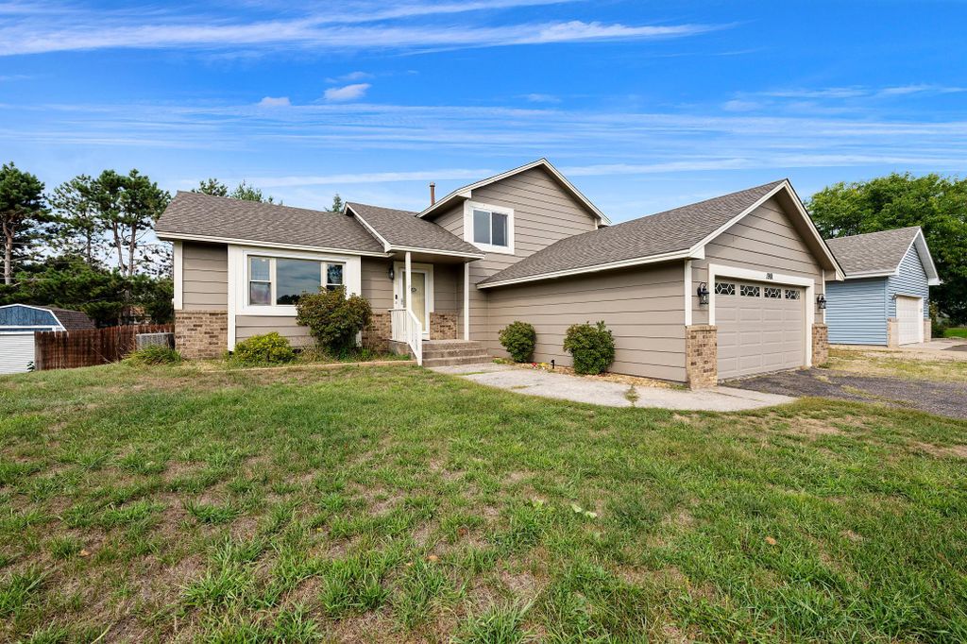
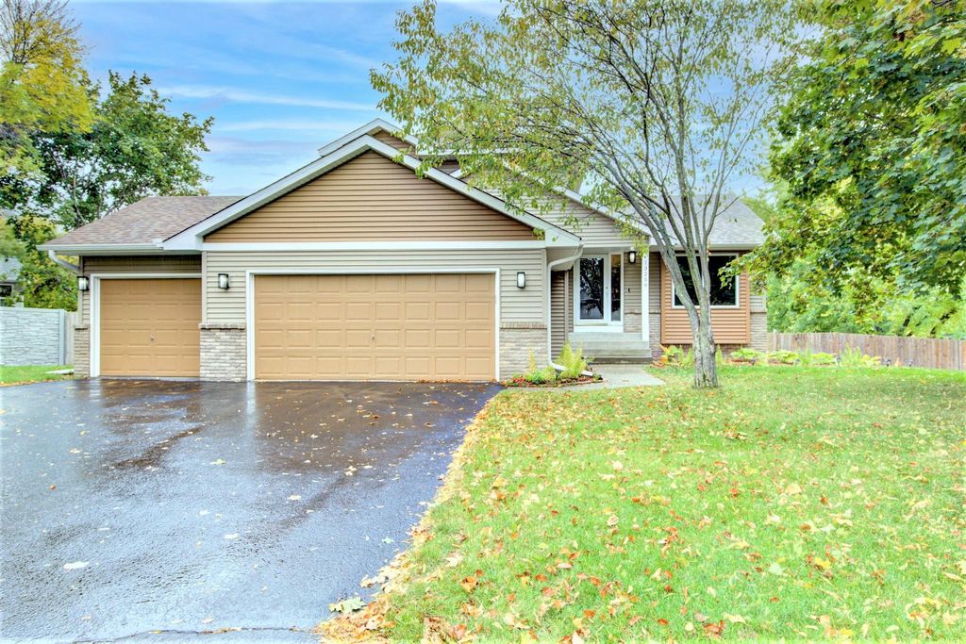
Tastefully remodeled 3 Bedroom, 2 Bath Multi-level home carefully designed for function, comfort and style.
Tasteful neutral decor throughout home, features eat-in kitchen with raised panel cabinetry, stainless steel appliances, wood flooring, newer granite counters and breakfast bar space, lower level features familyroom with gas fireplace, main level has bedroom steps from a newly remodeled three quarter bathroom, relax/entertain on your spacious multi-tiered deck overlooking fenced in backyard with firepit, Heated Three Car Garage with abundant storage space, Notable year round elevated views of the backyard, Situated close to Parks, Services, Dining and major highway arteries. Truly a distinctive Blaine residence you will be proud to call home!
Details
- Bedrooms
- 3
- Bathrooms
- 1
- Interior area
- 1,950 sq ft
- Price per sq ft
- $210
- Type
- House
- Parking spaces
- 3
- Year built
- 1993
- MLS® number
- MFRNST7164705
- Listing type
- Sale
- Listed
- Oct 24, 2026
- Days on market
- 12
- Last updated
- Oct 30, 2026
Interested in this home?
Tim Dunsmore isn't the listing agent. Tim can book your showing and represent you as your agent.

Estimate payments
An estimate only. Rates and terms come from your lender.