- Price
- $224,900
- Beds
- 3
- Baths
- 2
- Interior
- 1,344 sq ft
- Per sq ft
- $167
- Built
- 1986
Listing courtesy of TheMLSonline.com, Inc.·MLS® MFRNST7158958·Last updated Oct 29, 2026
About this property
CONCESSION TO BUYER: Seller agrees to credit Buyer three months of association fees at closing, provided the transaction successfully closes before December 31, 2026.
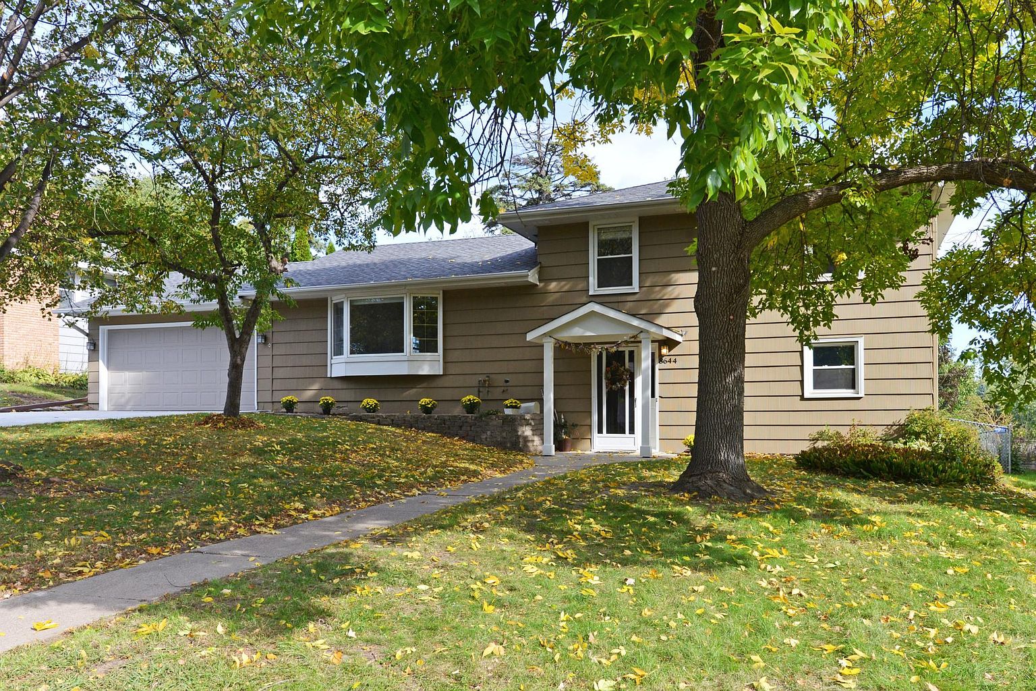
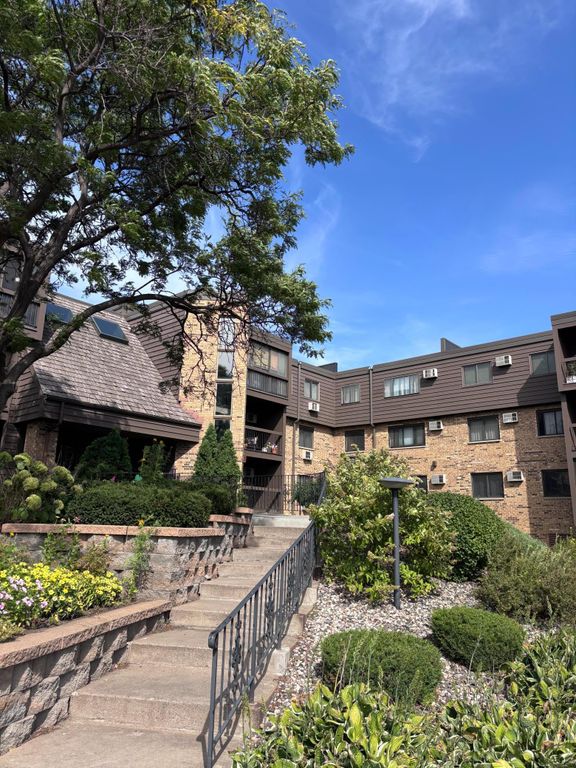
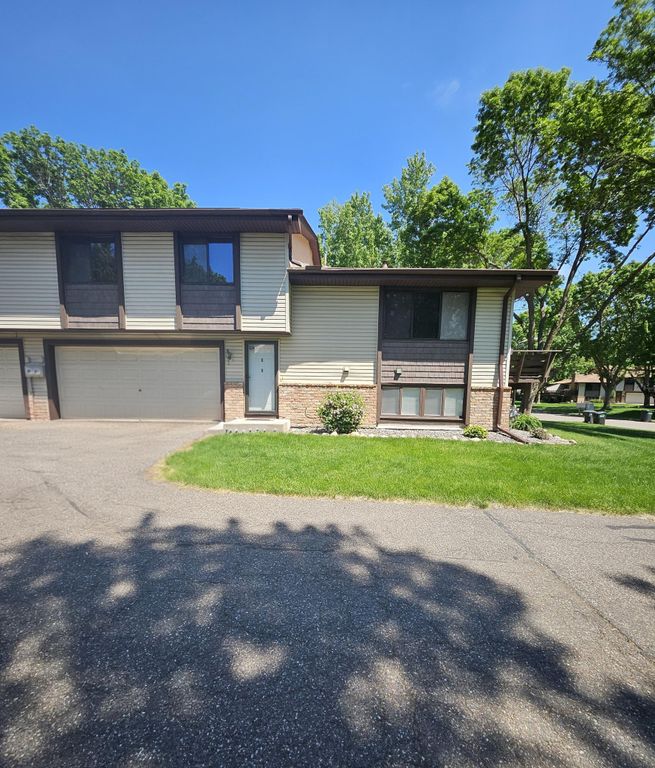
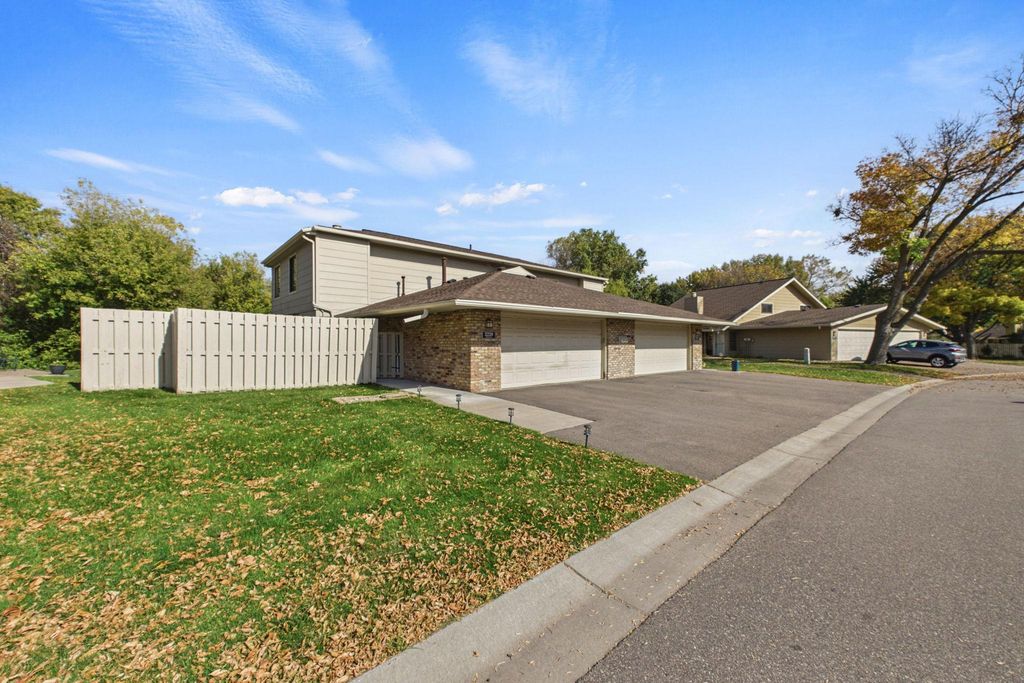
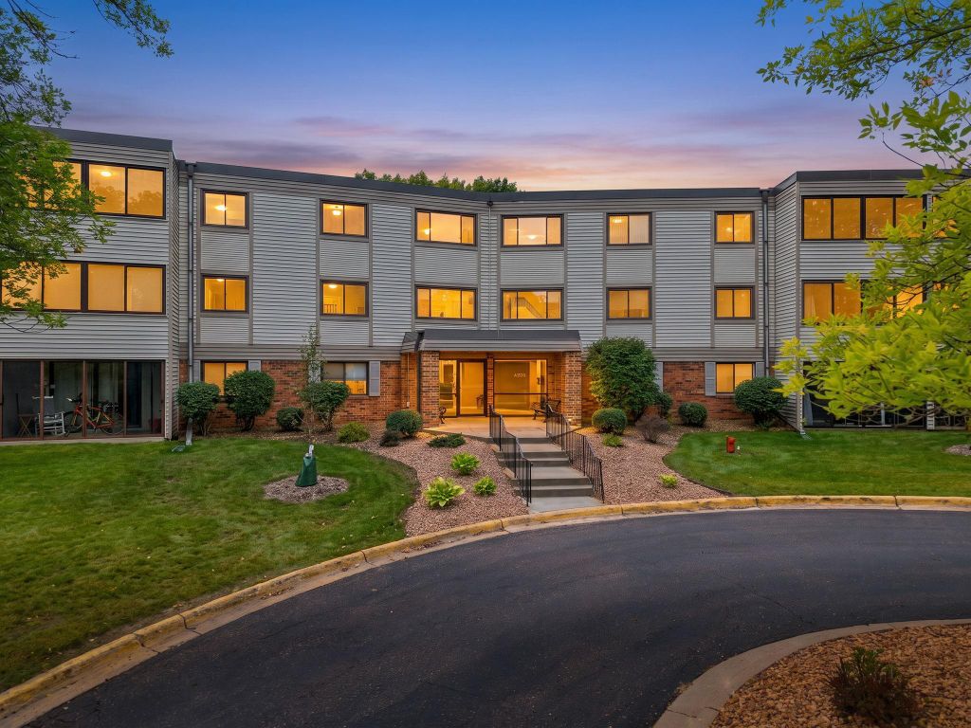
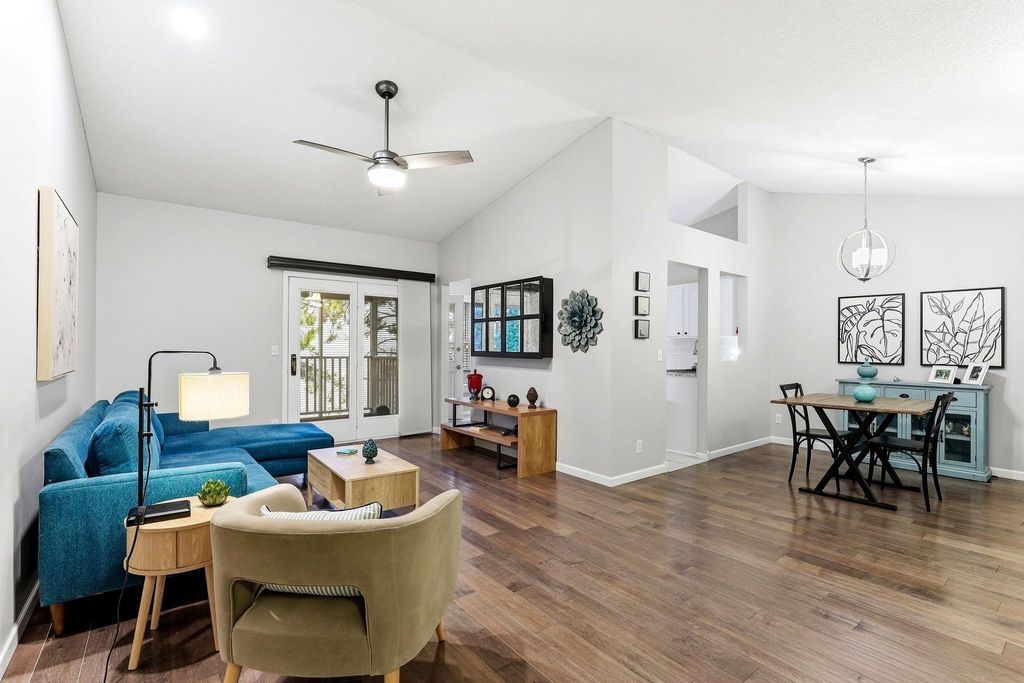
Welcome to this clean and spacious upper-level end unit in the Devonwood community! Offering 3 bedrooms and 2 full baths, this well-maintained home features a cozy living room and a durable, pet-quality screened-in porch perfect for relaxing or entertaining. The kitchen features LVP flooring, refaced cabinetry with new drawers, an updated sink, and a backsplash. Newer engineered hardwood flooring adds warmth and style throughout. The spacious primary suite features a stylish barn door leading to a walk-in closet with a professionally installed organization system. The private primary bath offers double sinks, tile, a soaking tub, and a separate walk-in shower. Additional improvements through ownership include replacement windows, updated interior doors, lighting, a ceiling fan, and laundry room flooring and storage shelving. TV and case included. Enjoy Devonwood's shared community pool and a convenient location near walking and biking trails. Thoughtful updates, generous living space, and great community amenities make this home a must-see!
Details
- Bedrooms
- 3
- Bathrooms
- 2
- Interior area
- 1,344 sq ft
- Price per sq ft
- $167
- Type
- House
- Parking spaces
- 1
- Year built
- 1986
- MLS® number
- MFRNST7158958
- Listing type
- Sale
- Listed
- Oct 12, 2026
- Days on market
- 24
- Last updated
- Oct 29, 2026
Interested in this home?
Tim Dunsmore isn't the listing agent. Tim can book your showing and represent you as your agent.

Estimate payments
An estimate only. Rates and terms come from your lender.