- Price
- $349,900
- Beds
- 3
- Baths
- 1
- Interior
- 2,065 sq ft
- Per sq ft
- $169
- Built
- 1959
Listing courtesy of Coldwell Banker Realty·MLS® MFRNST7157319·Last updated Oct 23, 2026
About this property
Seller is offering to contribute toward a 2-1 rate buydown with an acceptable offer, for qualifying buyers.
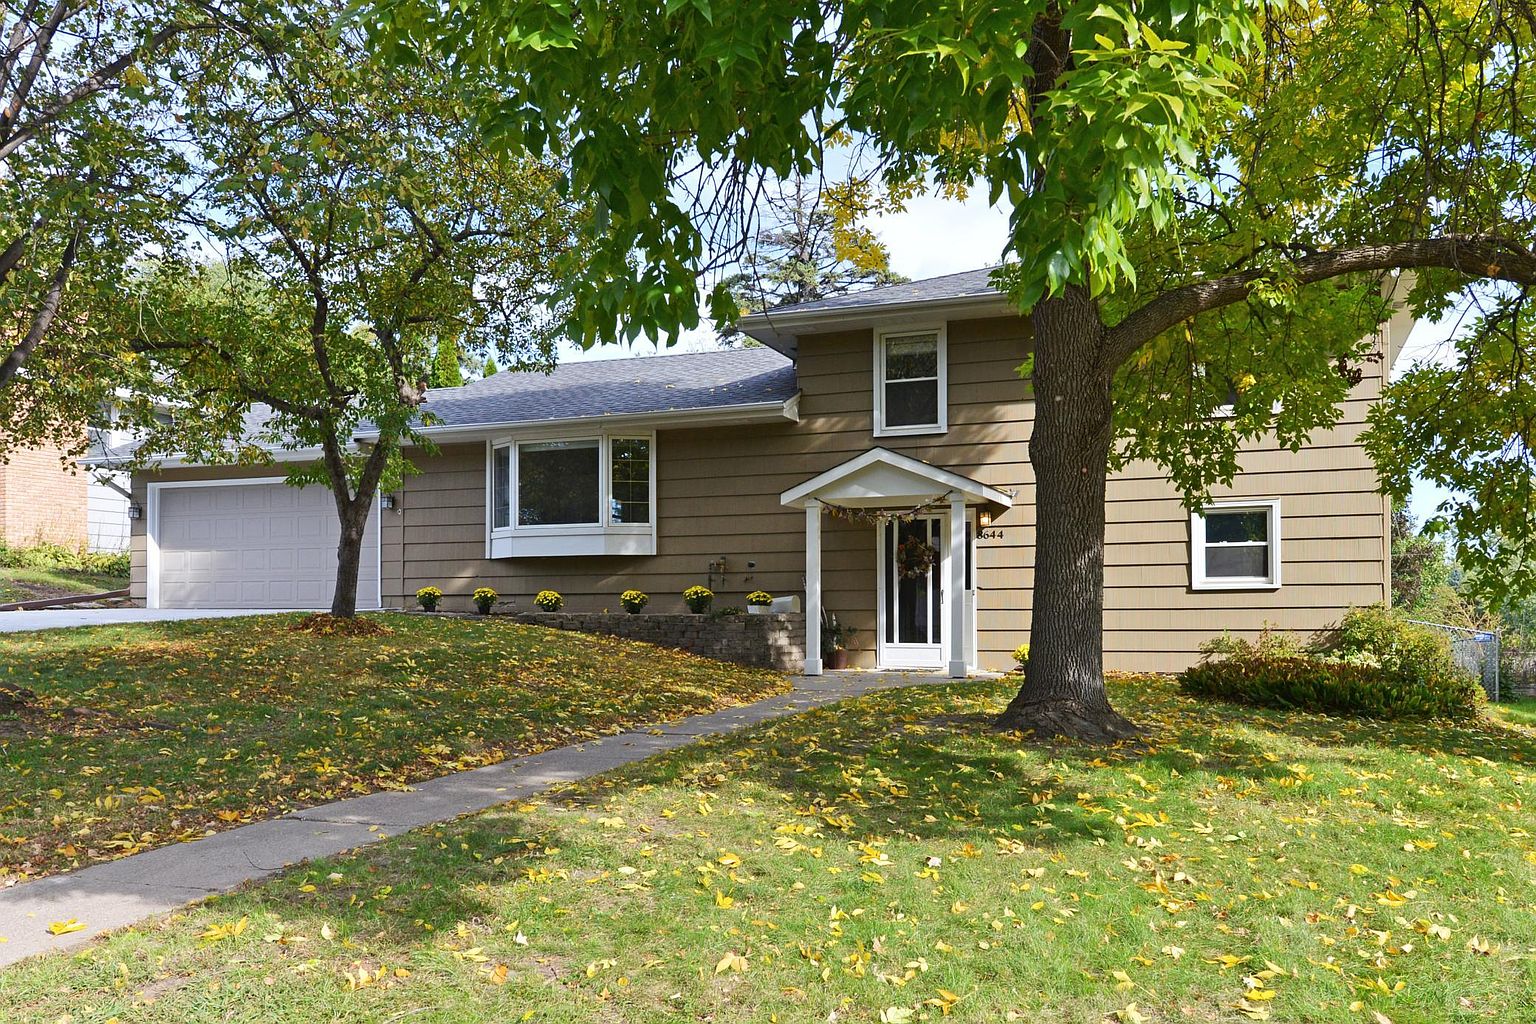
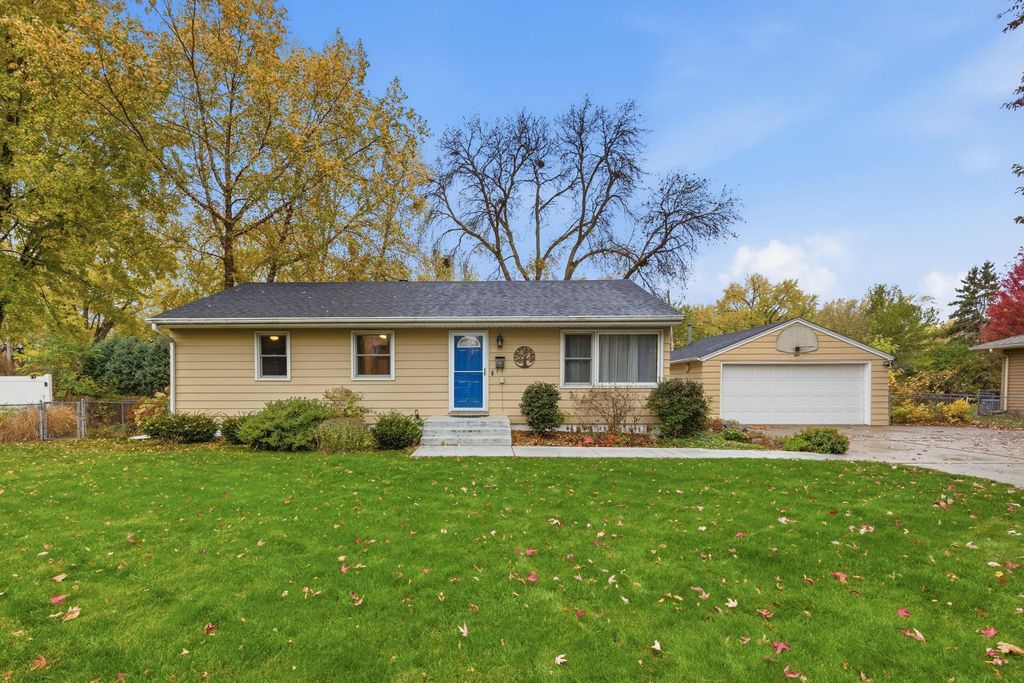
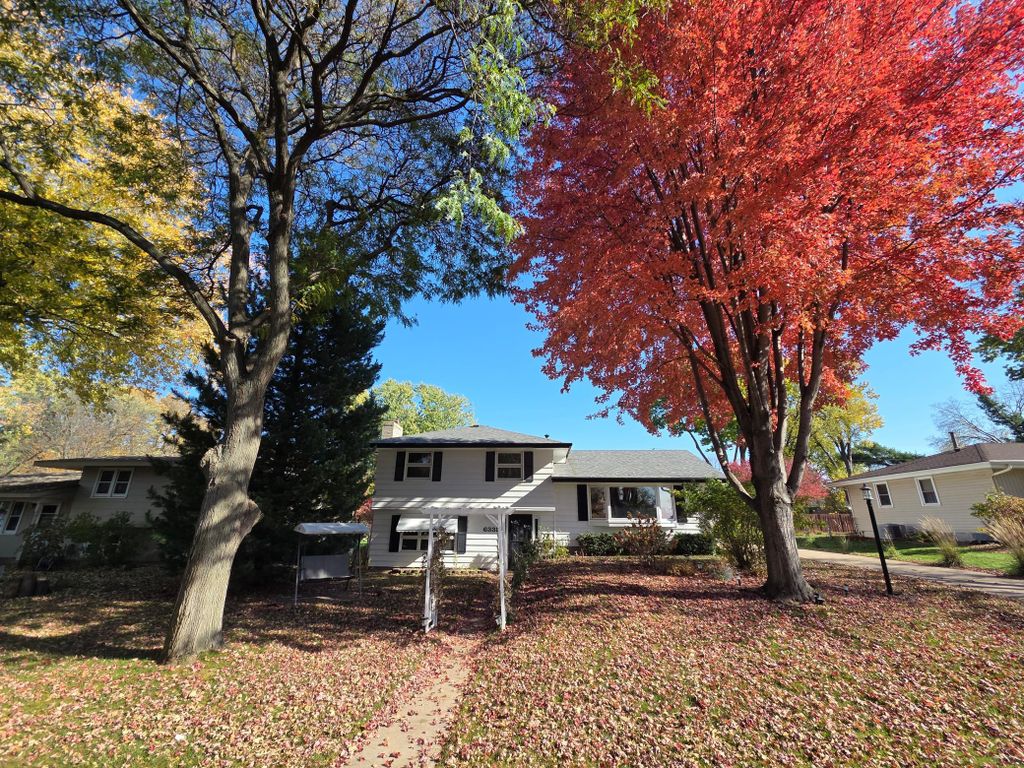
That could save you hundreds of dollars a month on your house payment in year one, plus additional savings in year two. A freshly updated four-level split with over 2,000 finished square feet and real separation between living, entertaining, and downtime. Every wall has been repainted, and the kitchen cabinets were stripped down and re-stained, not just wiped clean, giving the main level a warmer, more finished feel. Newer stainless steel appliances stay with the home. The main level opens to a light-filled living room centered on a large bay window, original wrought iron railing and handles that add a mid-century modern touch, a formal dining room with built-in bookshelves, and a casual eat-in area off the kitchen. Upstairs, three bedrooms and a full bath sit tucked away from the main living space, with a large deck off the primary bedroom. The third level is the heart of the home: a real foyer with a closet opens into a huge family room with a wood-burning fireplace, wet bar, three-quarter bath, and a three-season porch that walks straight out to the backyard. This is the level that turns a normal Tuesday into game night. The lower level adds a finished amusement room and serious storage, ready to become a home office, music room, or workshop, or add an egress window for a fourth bedroom. Outside, the fully fenced backyard is private and easy to care for, with mature perennial gardens, two storage sheds, a detached two-car garage, and an above-ground pool with its own fenced deck (seller is flexible on keeping it or removing it before closing). Minutes from shopping, dining, and groceries, a short drive to Hwy 694 for an easy run into Minneapolis or St. Paul, and just seven blocks from Fridley’s Commons Park, with a splash pad, playground, picnic areas, ball field, tennis and pickleball courts, walking trails, and a clubhouse.
Details
- Bedrooms
- 3
- Bathrooms
- 1
- Interior area
- 2,065 sq ft
- Price per sq ft
- $169
- Type
- House
- Parking spaces
- 2
- Year built
- 1959
- MLS® number
- MFRNST7157319
- Listing type
- Sale
- Listed
- Oct 8, 2026
- Days on market
- 29
- Last updated
- Oct 23, 2026
Interested in this home?
Tim Dunsmore isn't the listing agent. Tim can book your showing and represent you as your agent.

Estimate payments
An estimate only. Rates and terms come from your lender.