- Price
- $369,900
- Beds
- 3
- Baths
- 2.5
- Interior
- 2,150 sq ft
- Per sq ft
- $172
- Built
- 2003
Listing courtesy of RE/MAX Results·MLS® MFRNST7148896·Last updated Nov 5, 2026
About this property
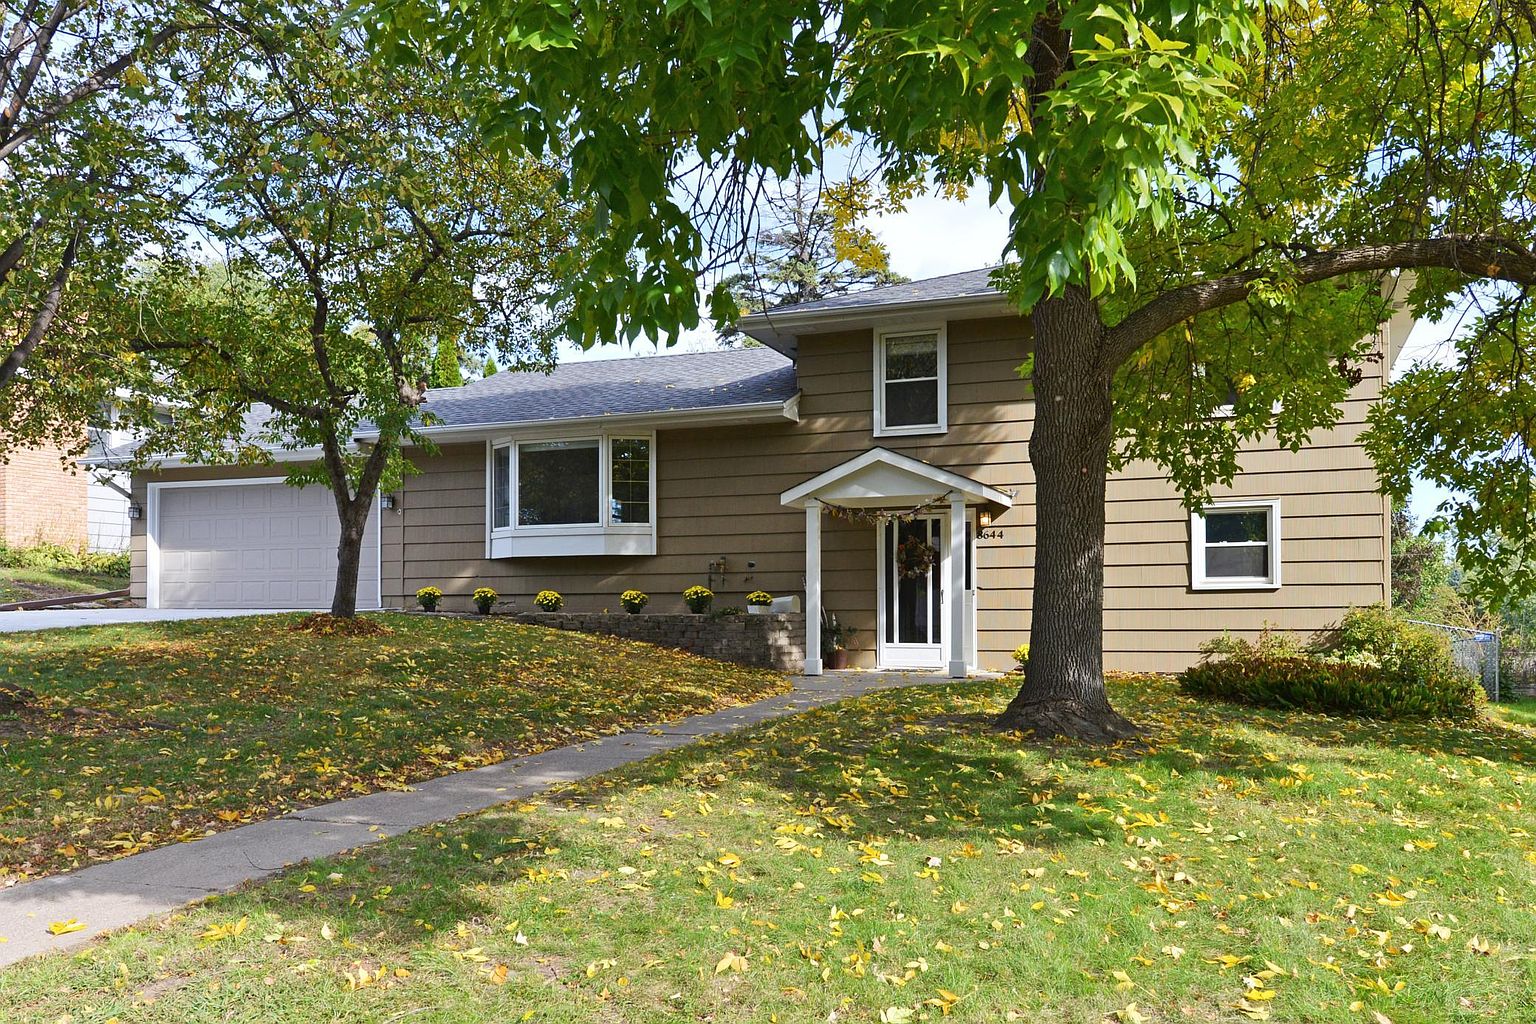
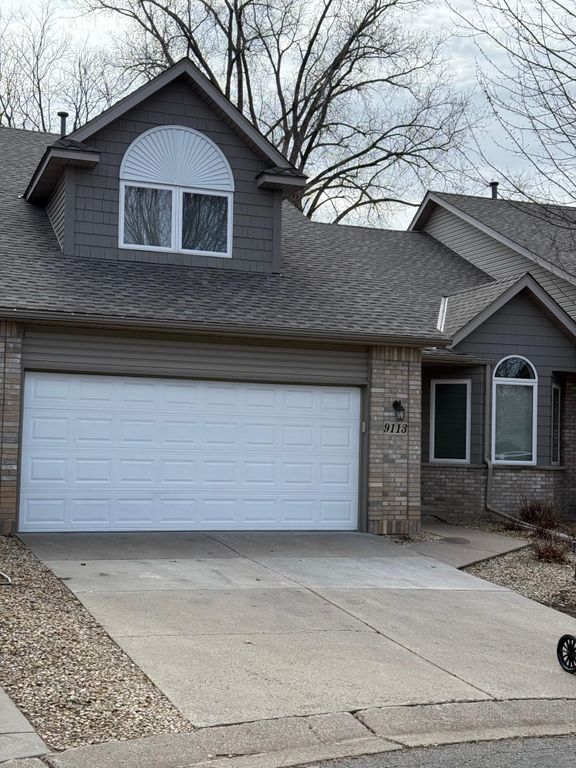
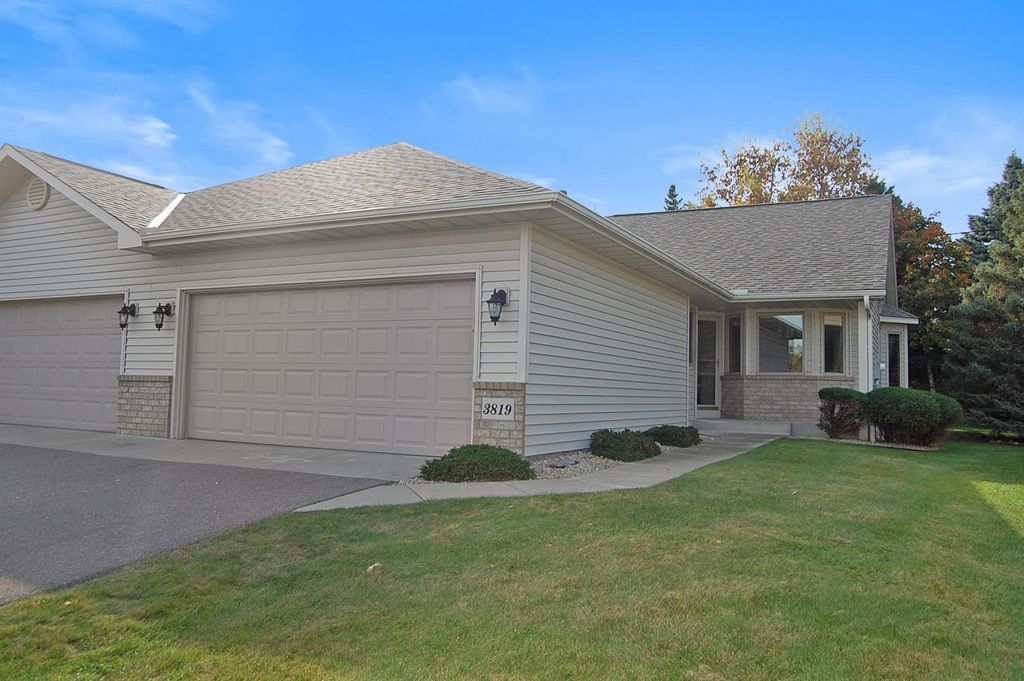
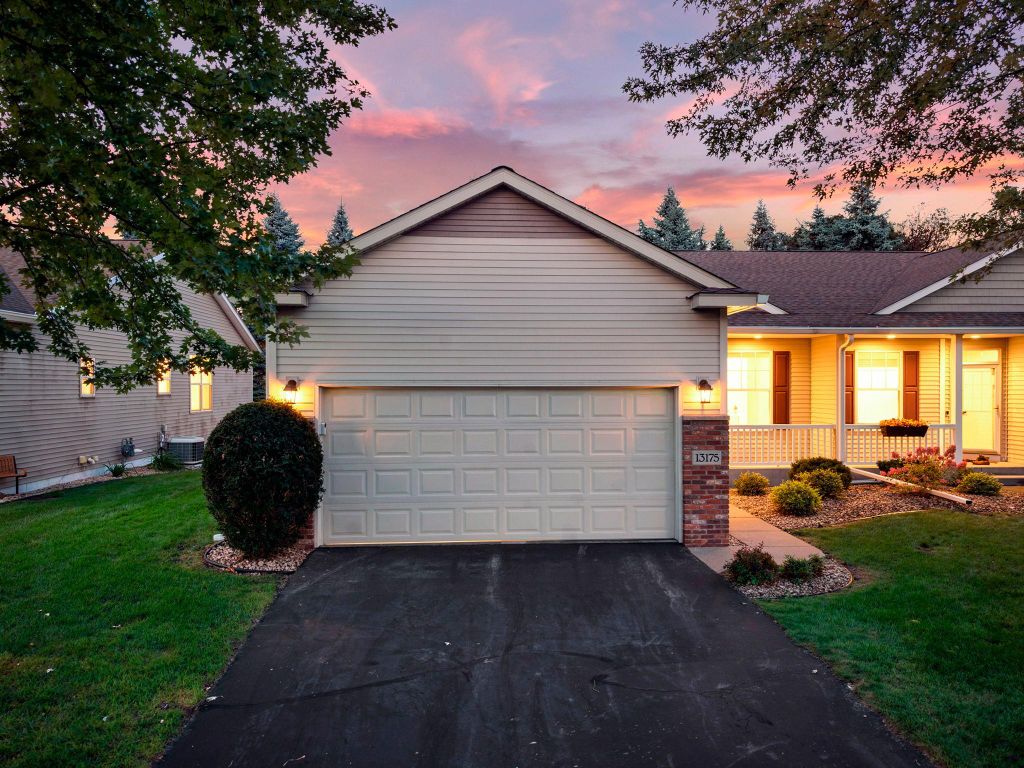
Welcome home to this wonderfully updated one-level townhome with a finished basement, ideally located close to shopping, dining, entertainment, and everyday conveniences.
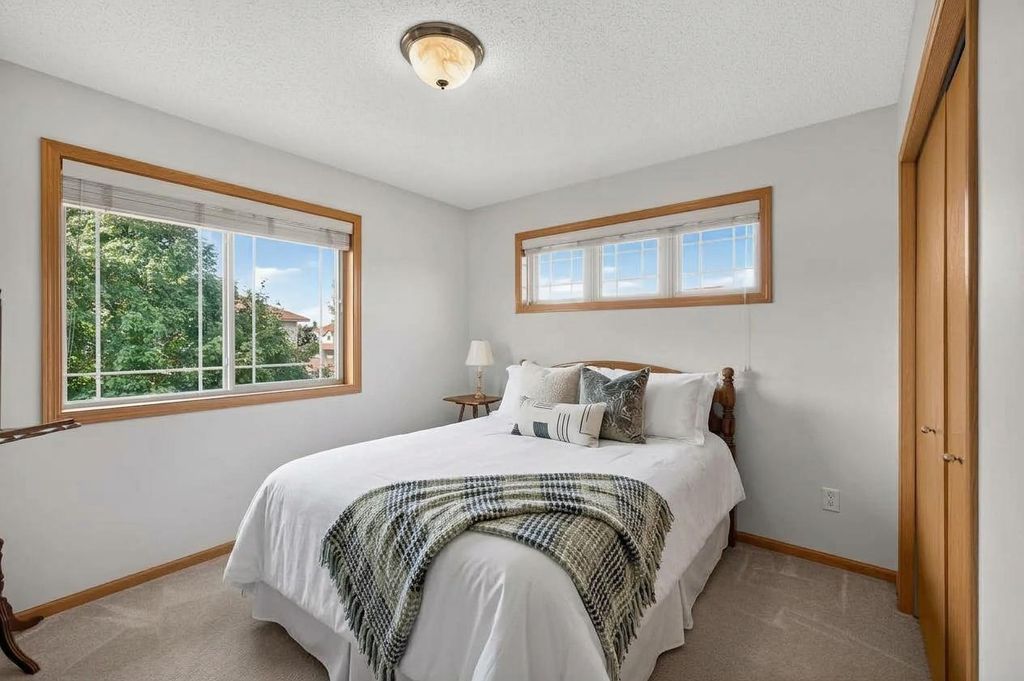
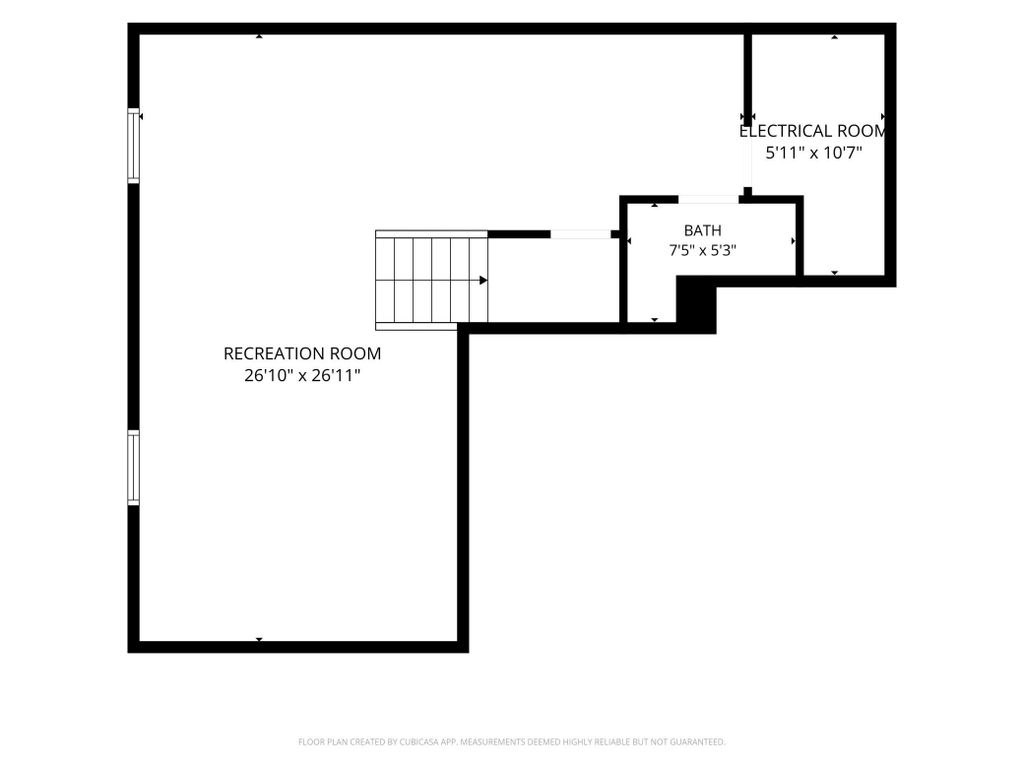
Offering exceptional value compared to new construction, this home features updates and finishes that rival a brand-new property—without the new-construction price tag. The spacious main level offers an open-concept layout with vaulted ceilings throughout the living room, dining area, and kitchen, creating an expansive and inviting feel. The kitchen features a center island, stainless steel appliances, abundant cabinetry, and beautiful granite countertops. Oak hardwood flooring adds warmth and character to the entryway and kitchen. The living room features one of the home's two gas fireplaces and walks out to a private deck overlooking a peaceful tree-lined backdrop. The main-level laundry room is conveniently located just off the garage entrance and includes updated LVT flooring and a newer washer and dryer. The main level also offers two bedrooms, including a spacious primary suite. The primary bedroom features a huge walk-in closet and an updated private bathroom with a walk-in shower and plenty of storage. All bathrooms feature LVT flooring, updated in 2017. The insulated and heated garage is a fantastic bonus, keeping your vehicle and garage space warm during Minnesota winters and making it especially convenient when unloading groceries. The lower level provides even more living space with a huge family room featuring the home's second gas fireplace. An oversized egress window fills the room with natural light and gives the space an open, above-grade feel. You'll also find a third bedroom, full bathroom, and an open amusement room that flows seamlessly from the family room—perfect for entertaining, relaxing, or creating a dedicated recreation space. Need even more room? The large unfinished storage area offers plenty of potential to create additional finished living space while still leaving ample storage available in the utility room. Numerous major updates provide peace of mind, including a new roof (2020), furnace and central air (2020), water heater (2019), and updated bathroom flooring (2017). With its spacious open layout, extensive updates, two gas fireplaces, private wooded backdrop, heated garage, and abundant finished and unfinished space, this home has so much to offer. Don't miss your opportunity to make this exceptional townhome your own!
Details
- Bedrooms
- 3
- Bathrooms
- 2.5 (2 full, 1 half)
- Interior area
- 2,150 sq ft
- Price per sq ft
- $172
- Type
- House
- Parking spaces
- 2
- Year built
- 2003
- MLS® number
- MFRNST7148896
- Listing type
- Sale
- Listed
- Sep 25, 2026
- Days on market
- 41
- Last updated
- Nov 5, 2026
Interested in this home?
Tim Dunsmore isn't the listing agent. Tim can book your showing and represent you as your agent.

Estimate payments
An estimate only. Rates and terms come from your lender.