- Price
- $250,000
- Beds
- 3
- Baths
- 1
- Interior
- 1,544 sq ft
- Per sq ft
- $162
- Built
- 1973
Listing courtesy of Coldwell Banker Realty·MLS® MFRNST7144143·Last updated Oct 26, 2026
About this property
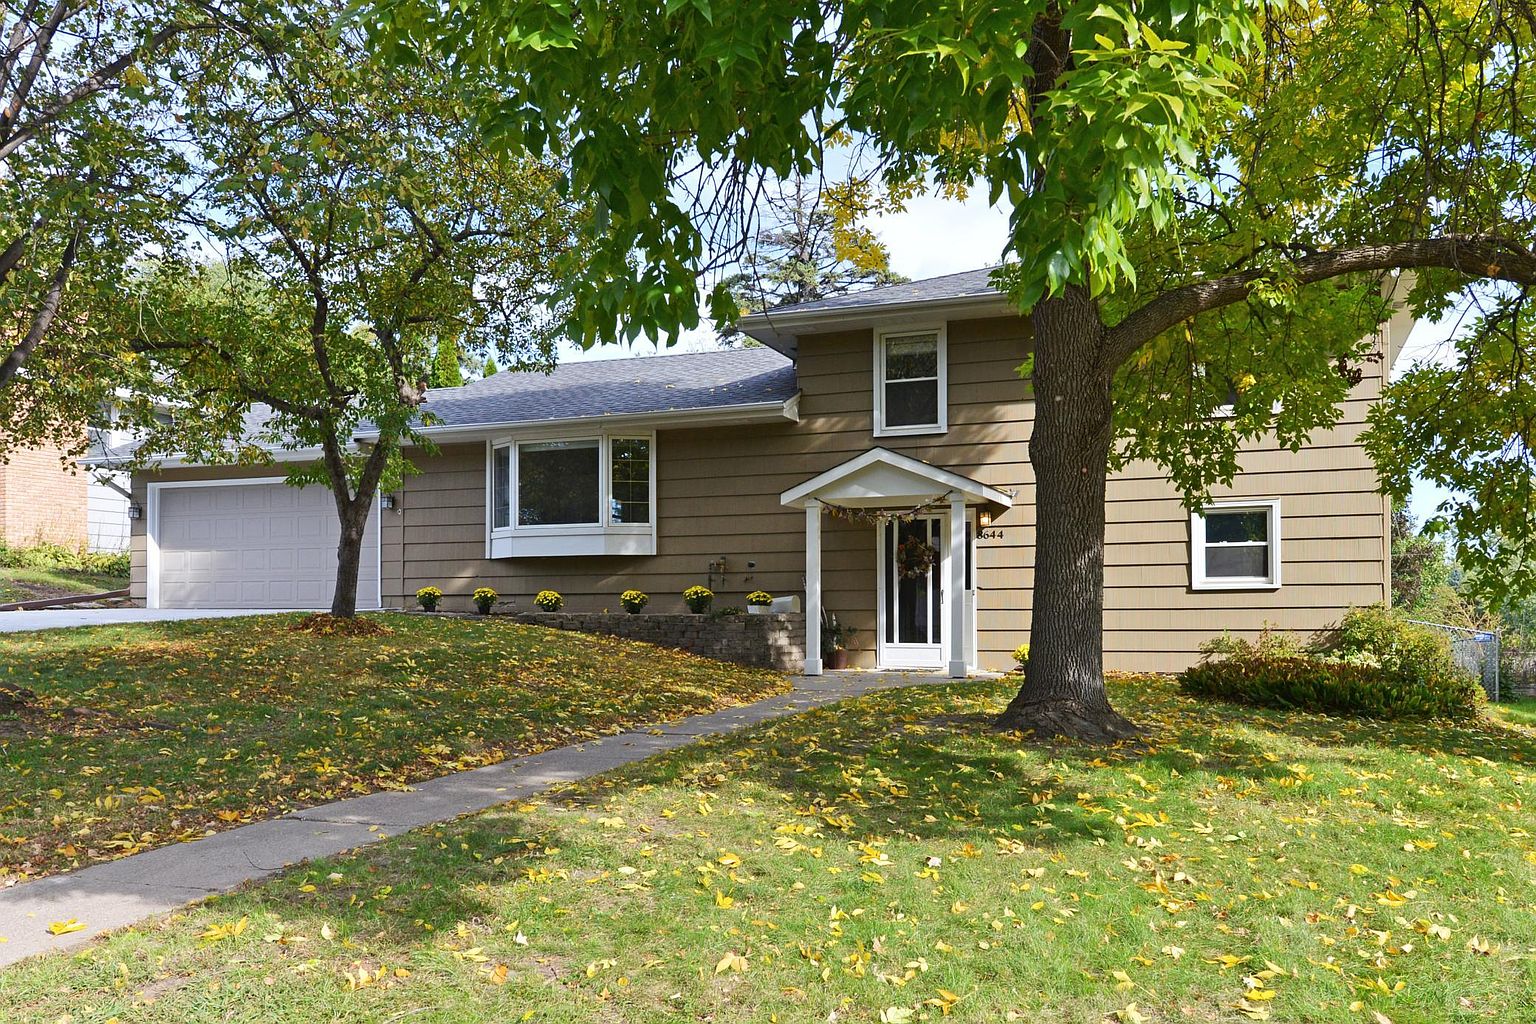
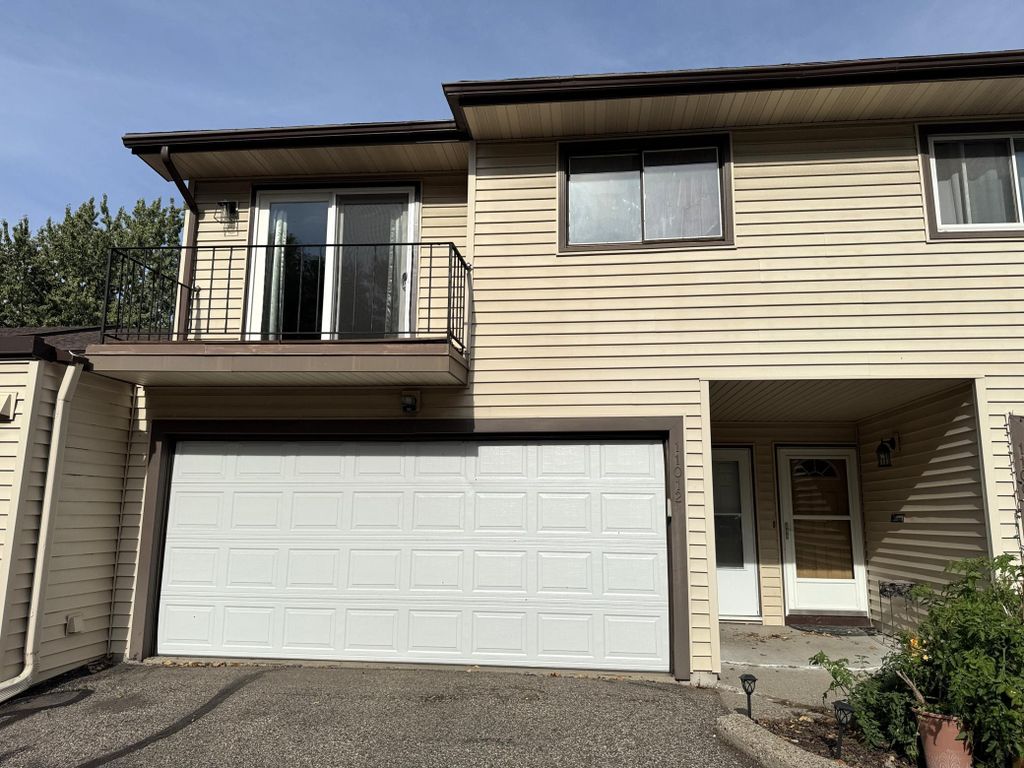
Nestled in a highly desirable West Bloomington neighborhood, this multi-level side-by-side townhome offers comfort, functionality, and classic suburban charm.
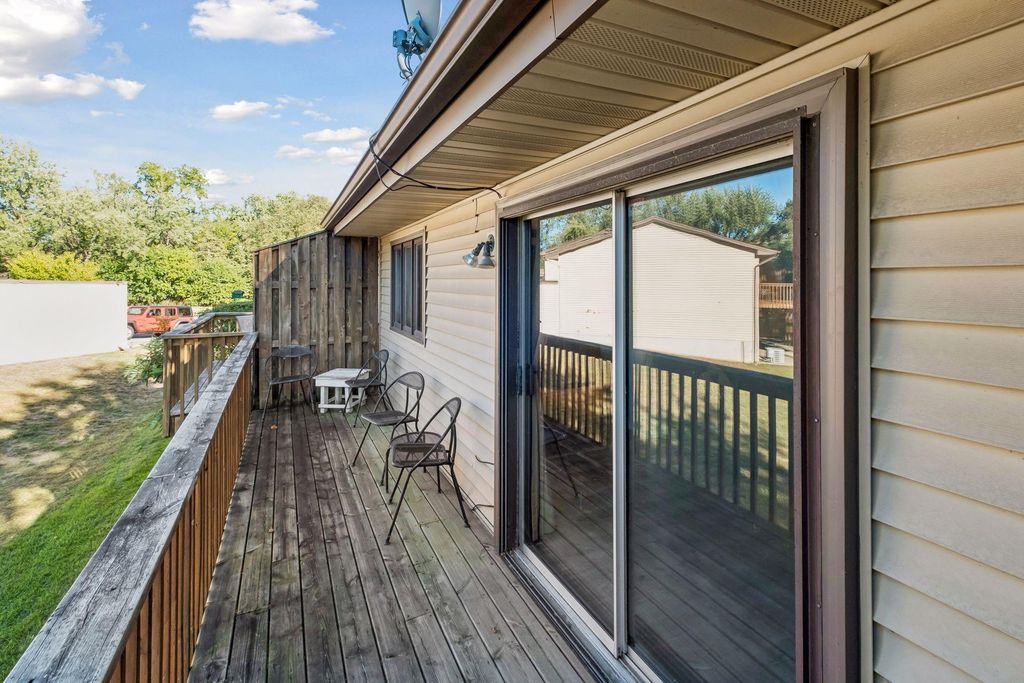
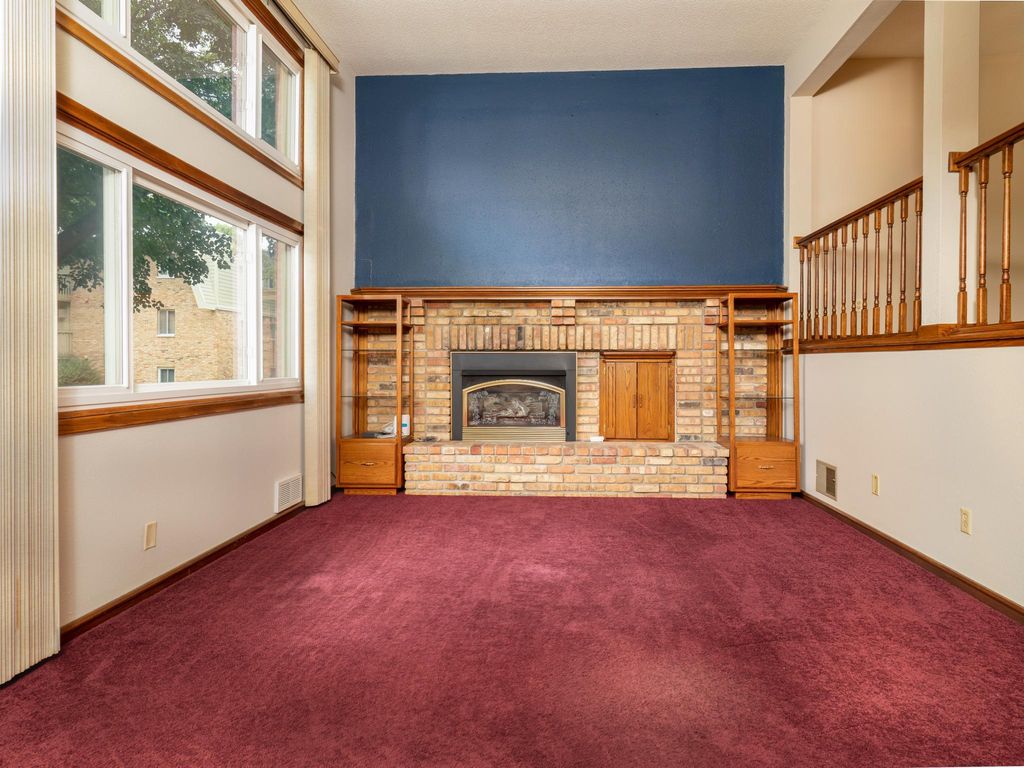
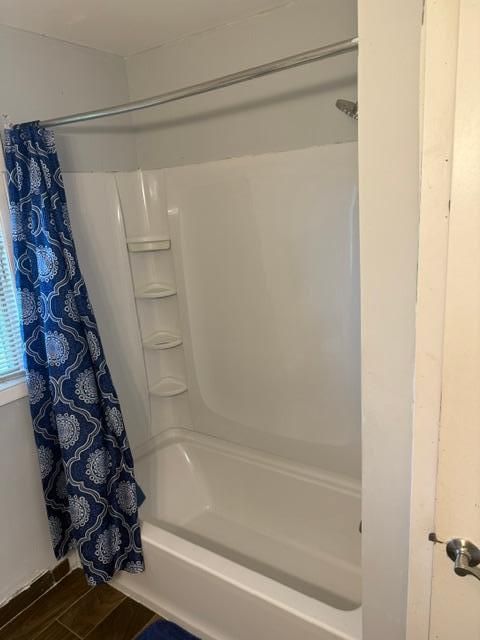
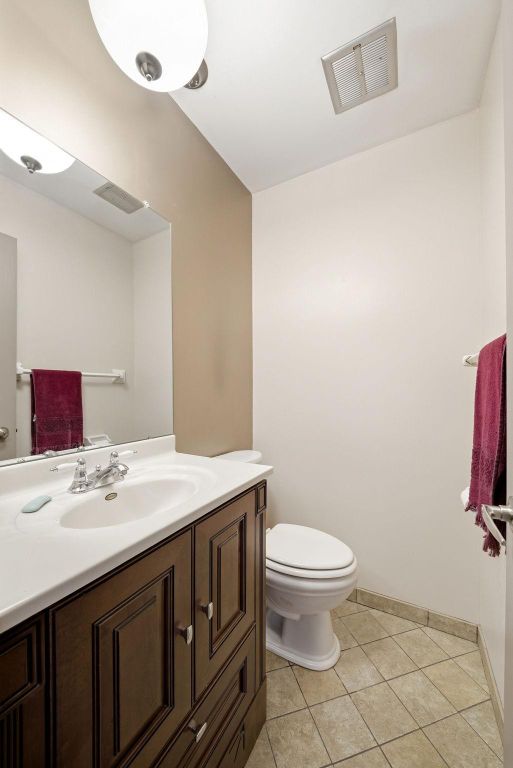
Spacious Living: Featuring 3 bedrooms and 2 bathrooms, this layout offers ample space for everyday living, hosting guests, or creating a home office. Note that the 3rd bedroom doubles as a den, offering flexible space to suit your needs. Bright & Open Main Level: Abundant natural light fills the main floor, highlighting a cozy living room complete with a wood-burning fireplace, an informal dining area, and a kitchen designed for easy everyday meal preparation and entertaining. Upper Level Retreat: Upstairs, you'll find comfortable bedroom spaces along with direct access to an en-suite deck, perfect for enjoying your morning coffee or unwinding outdoors. Finished Lower Level: The walkout basement expands your living space with a flexible rec room / third bedroom area, an updated 3/4 bath, laundry room, and dedicated storage options. Outdoor & Parking: Enjoy two private outdoor deck/patio areas overlooking surrounding tree coverage, plus a 2-car attached garage for convenience and secure winter parking. Low-Maintenance HOA Living: Monthly HOA dues cover exterior maintenance, lawn care, snow removal, sanitation/water, and access to shared community amenities including a pool. Location: Conveniently situated in Bloomington School District 271 with easy access to I-494, Highway 100, local parks, trails, shopping, and dining.
Details
- Bedrooms
- 3
- Bathrooms
- 1
- Interior area
- 1,544 sq ft
- Price per sq ft
- $162
- Type
- House
- Parking spaces
- 2
- Year built
- 1973
- MLS® number
- MFRNST7144143
- Listing type
- Sale
- Listed
- Sep 14, 2026
- Days on market
- 52
- Last updated
- Oct 26, 2026
Interested in this home?
Tim Dunsmore isn't the listing agent. Tim can book your showing and represent you as your agent.

Estimate payments
An estimate only. Rates and terms come from your lender.