- Price
- $221,200
- Beds
- 3
- Baths
- 1.5
- Interior
- 1,360 sq ft
- Per sq ft
- $163
- Built
- 1976
Listing courtesy of LPT Realty, LLC·MLS® MFRNST7113496·Last updated Jul 27, 2026
About this property
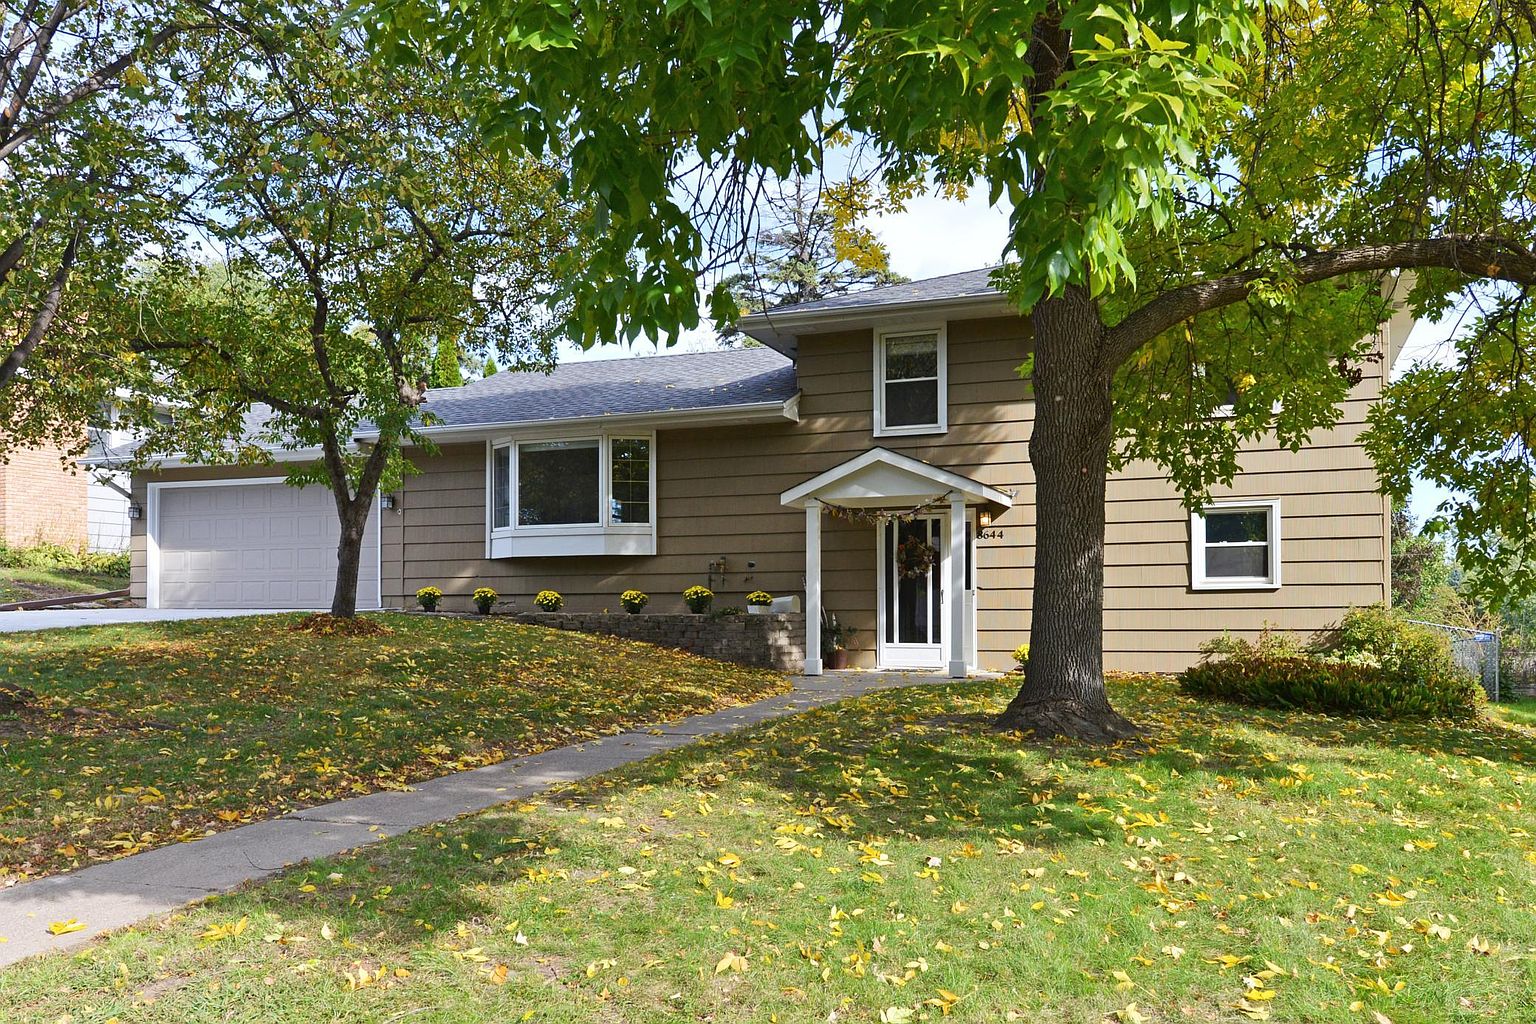
Some homes just feel easy to live in, and this end-unit townhome is one of them.
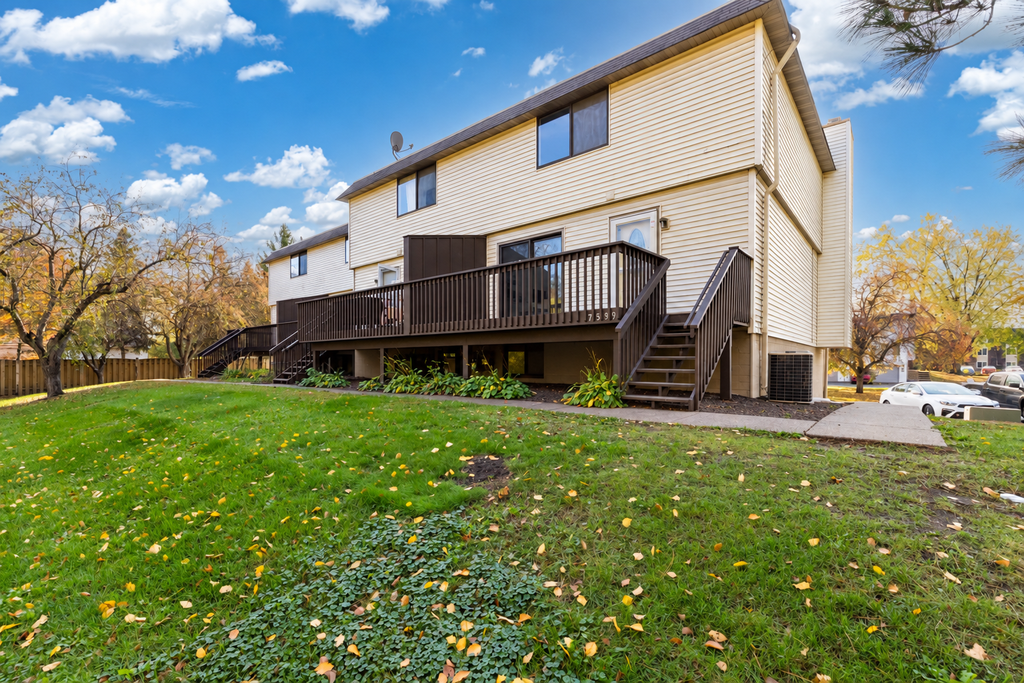
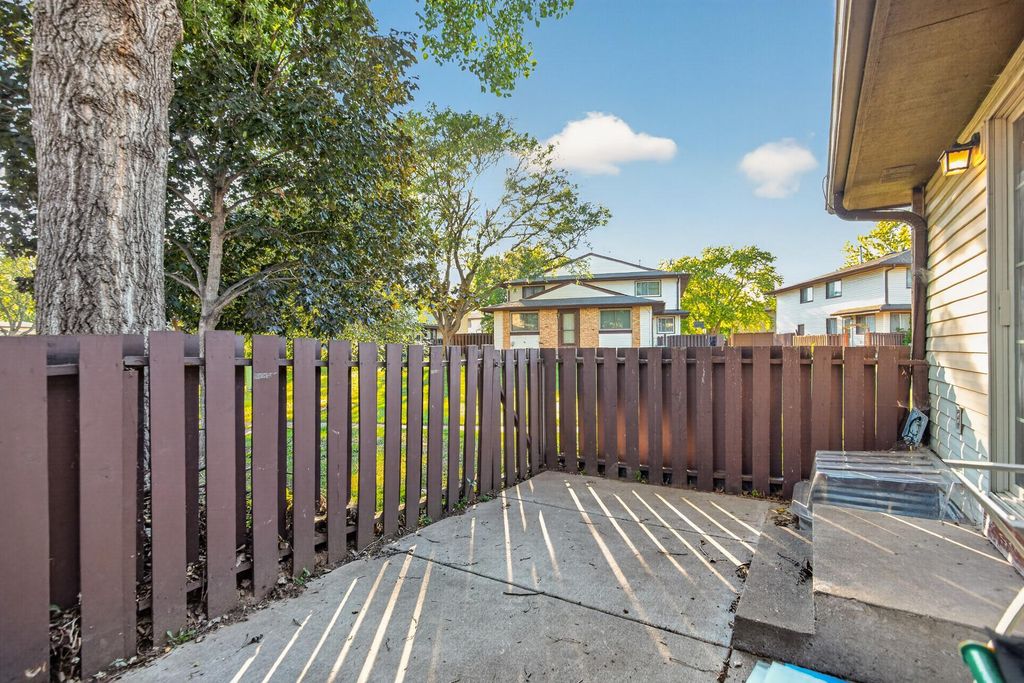
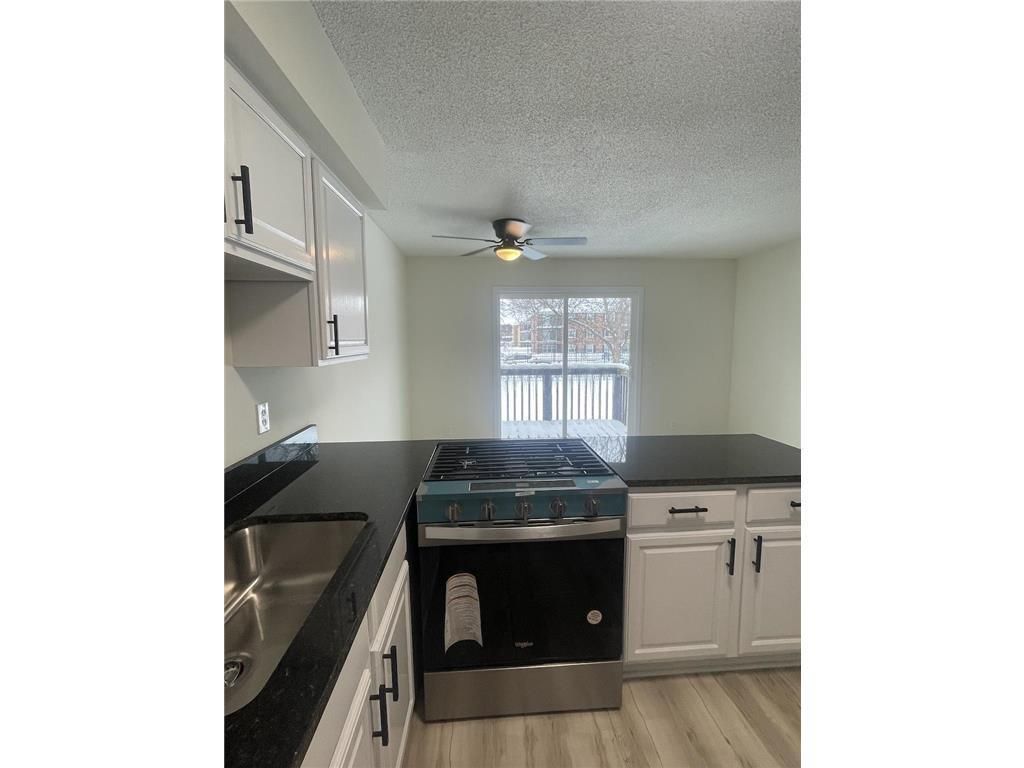
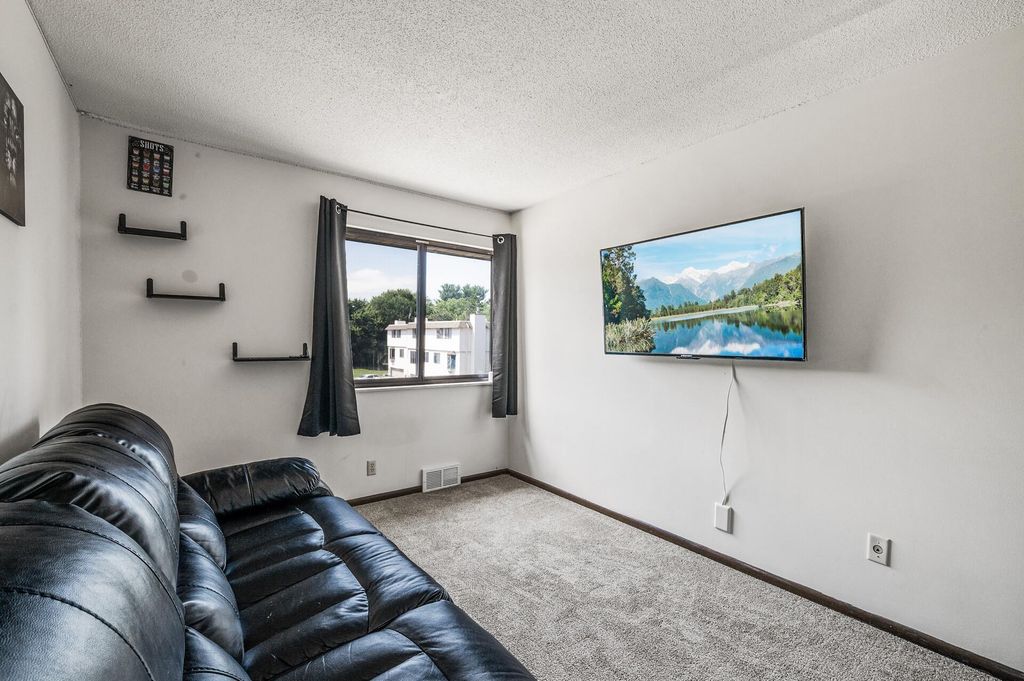
From the moment you step inside, you'll notice a layout that simply works. The dining area, kitchen, and living room flow naturally together, creating a space that's both functional and comfortable. Just off the dining area, the freshly painted deck extends your living space outdoors, creating an easy transition between indoor and outdoor living. The kitchen sits at the center of the home and features stainless steel appliances, updated cabinet hardware, and views into both the dining and living areas, keeping the main level connected. One of the home's standout features is the generously sized living room. Centered around a cozy fireplace and enhanced by the additional windows that come with an end-unit location, it offers plenty of space to arrange your furniture, relax at the end of the day, or gather with family and friends. A convenient half bathroom completes the main level. Upstairs, you'll find three bedrooms, including a spacious primary bedroom with a walk-in closet, along with a full bathroom that serves the upper level. Recent improvements include a freshly painted deck, updated kitchen cabinet hardware, a new garage door spring, and professionally cleaned carpeting. The attached two-car garage provides direct access into the home, adding convenience throughout every season. Conveniently located near parks, shopping, restaurants, public transit, and major commuting routes, this home offers a thoughtful layout, generous living space, and everyday convenience. Come experience the space for yourself and see what makes this home feel so inviting.
Details
- Bedrooms
- 3
- Bathrooms
- 1.5 (1 full, 1 half)
- Interior area
- 1,360 sq ft
- Price per sq ft
- $163
- Type
- House
- Parking spaces
- 2
- Year built
- 1976
- MLS® number
- MFRNST7113496
- Listing type
- Sale
- Listed
- Jul 23, 2026
- Days on market
- 105
- Last updated
- Jul 27, 2026
Interested in this home?
Tim Dunsmore isn't the listing agent. Tim can book your showing and represent you as your agent.

Estimate payments
An estimate only. Rates and terms come from your lender.