- Price
- $395,500
- Beds
- 3
- Baths
- 2
- Interior
- 1,878 sq ft
- Per sq ft
- $211
- Built
- 1995
Listing courtesy of Keller Williams Select Realty·MLS® MFRNST7108823·Last updated Sep 28, 2026
About this property
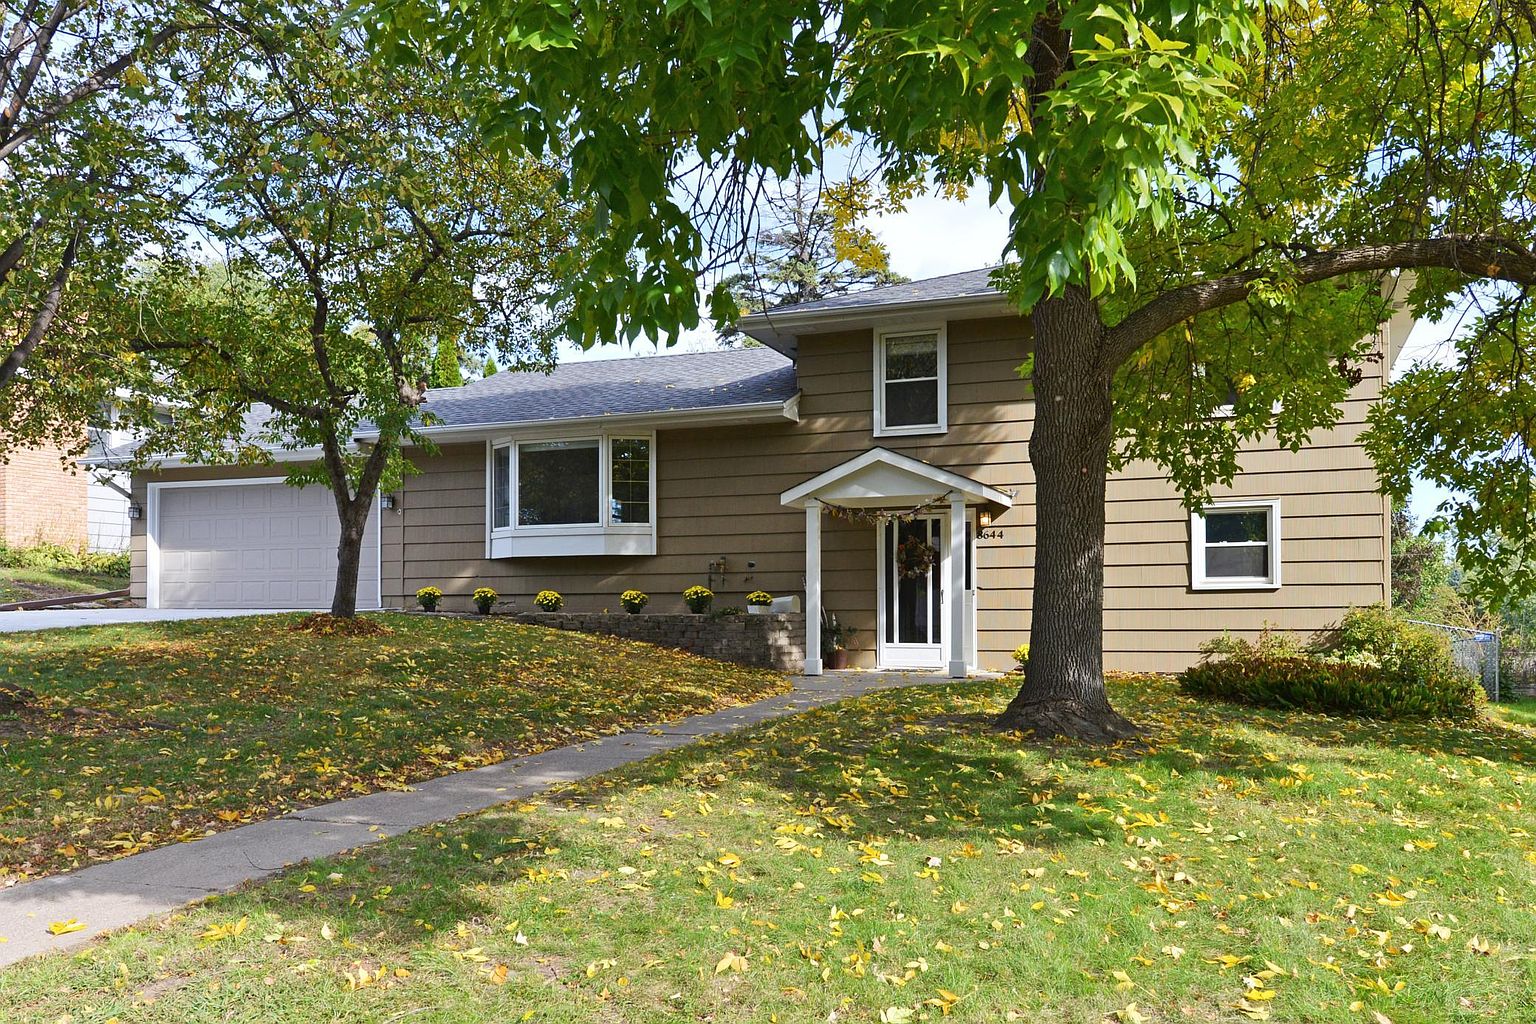
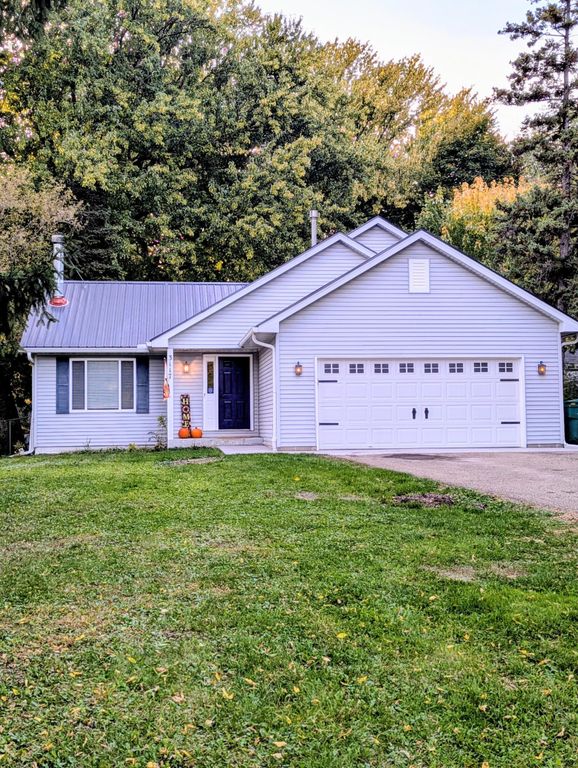
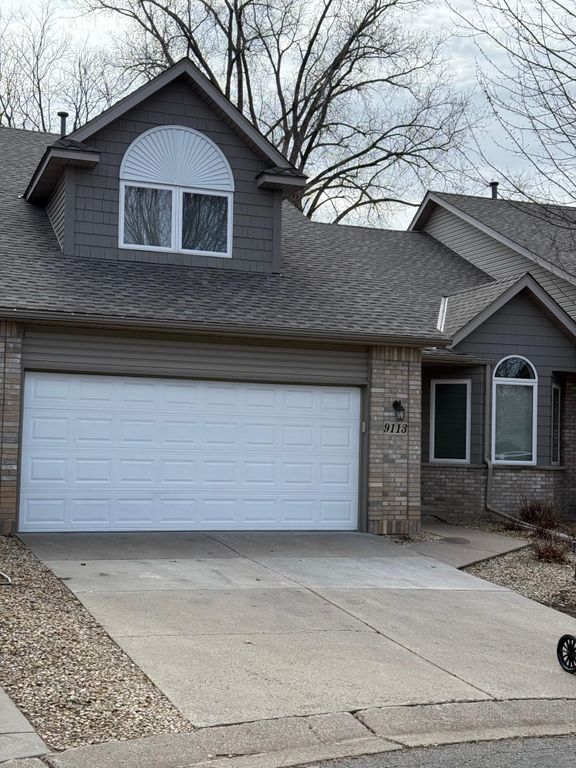
A well-maintained bright, move-in-ready split-level home, appealing to contemporary buyers and conveniently located near essential amenities.
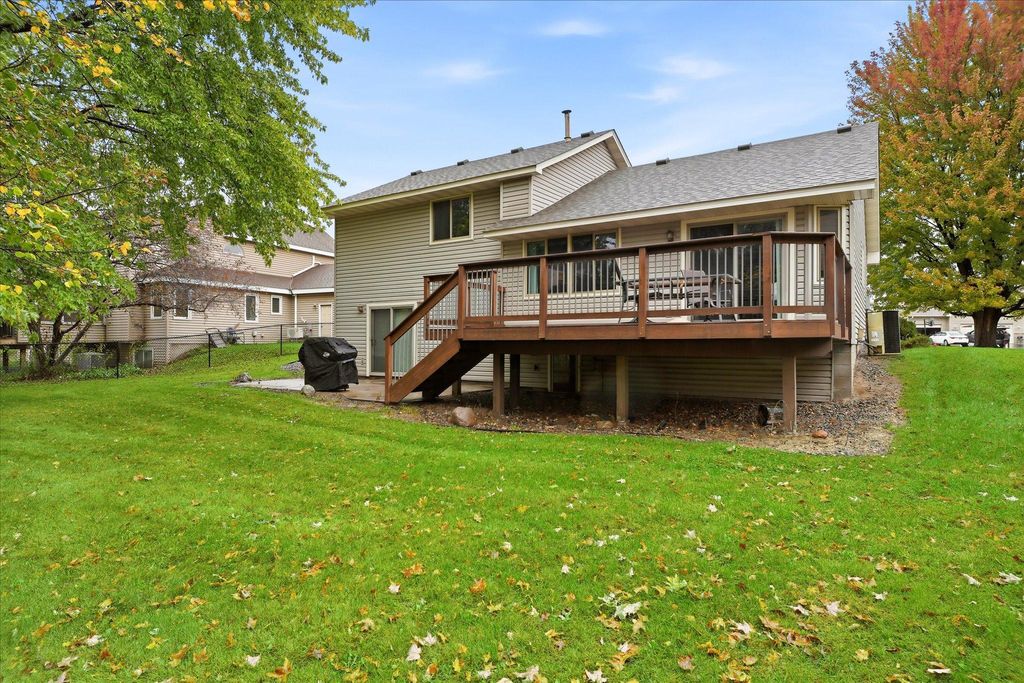
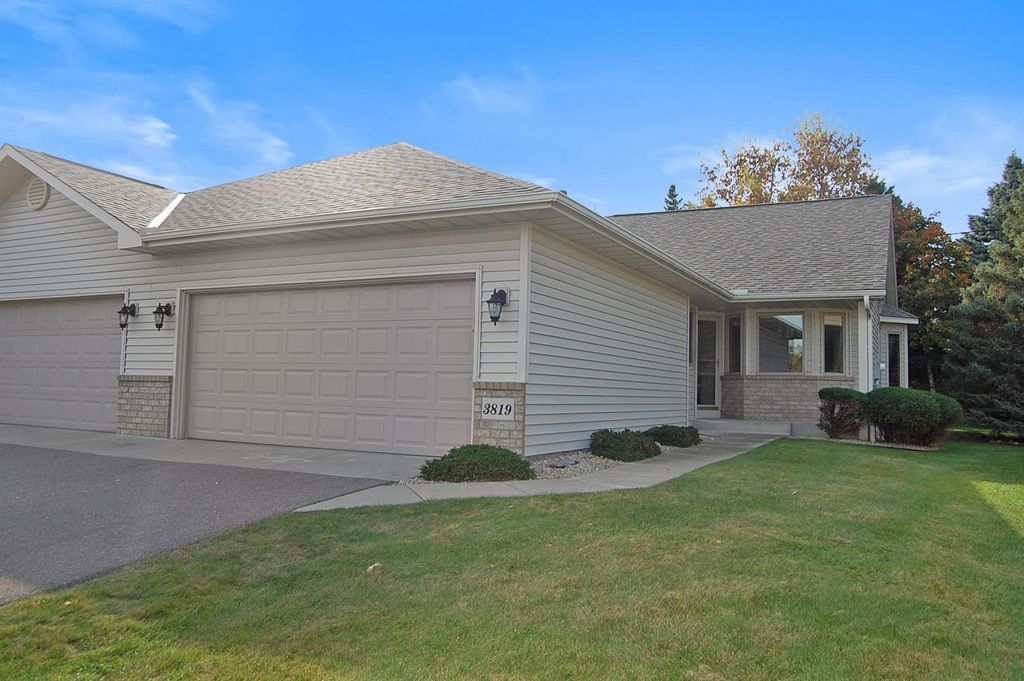
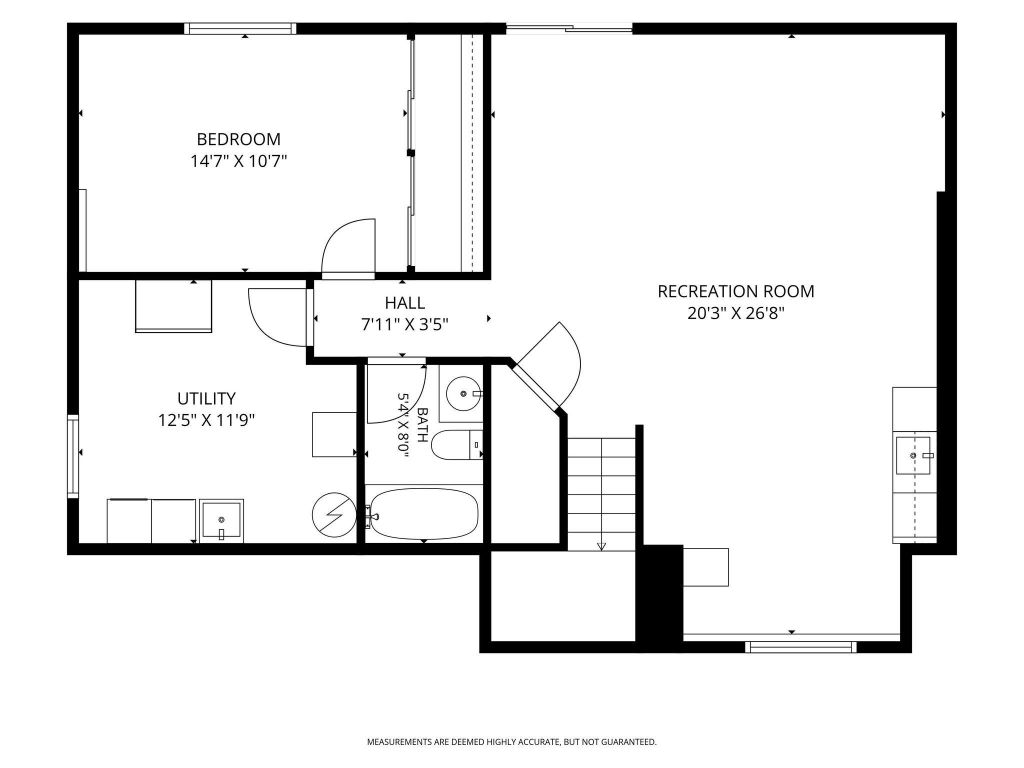
From the moment you step inside, natural light pours through the main level, where an eat-in kitchen opens seamlessly into the dining and living areas — a layout made for everyday living and easy entertaining. The kitchen offers generous counter space and a practical flow that keeps the cook connected to the conversation. Upstairs, the primary suite features a convenient walk-through bath, for convenience, with a newly updated walk-in shower. Two additional bedrooms provide flexible space for guests, or a home office. Head outside and you'll find the best of Minnesota living: a spacious deck overlooking a private, fenced backyard — perfect for summer grilling, morning coffee, or letting kids and pets roam freely. A walk-out patio extends your entertaining options even further. A garage designed for three cars offers ample space for vehicles, storage, and hobbies. Meanwhile, the lower level layout, complete with a kitchenette, creates a separated distinct living areas for additional entertainment option. Located conveniently along the 610 corridor, this home puts everyday amenities, dining, and commuter routes within easy reach. Schedule your private showing today - this property is a must see, don’t miss this one!
Details
- Bedrooms
- 3
- Bathrooms
- 2
- Interior area
- 1,878 sq ft
- Price per sq ft
- $211
- Type
- House
- Parking spaces
- 3
- Year built
- 1995
- MLS® number
- MFRNST7108823
- Listing type
- Sale
- Listed
- Jul 13, 2026
- Days on market
- 115
- Last updated
- Sep 28, 2026
Interested in this home?
Tim Dunsmore isn't the listing agent. Tim can book your showing and represent you as your agent.

Estimate payments
An estimate only. Rates and terms come from your lender.