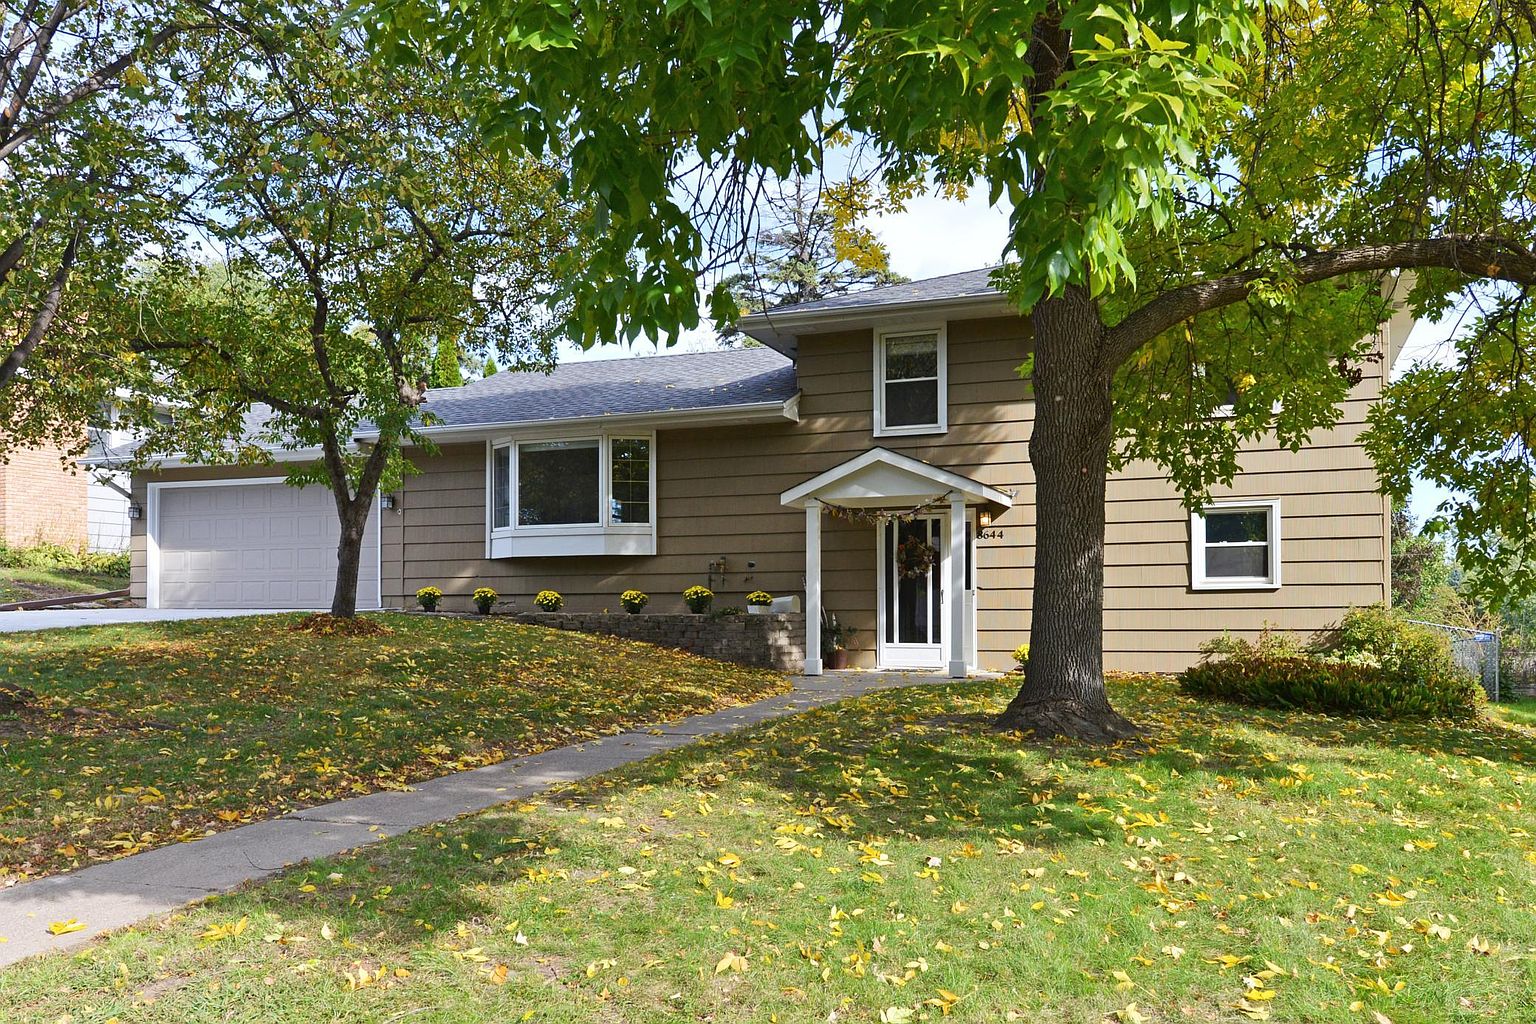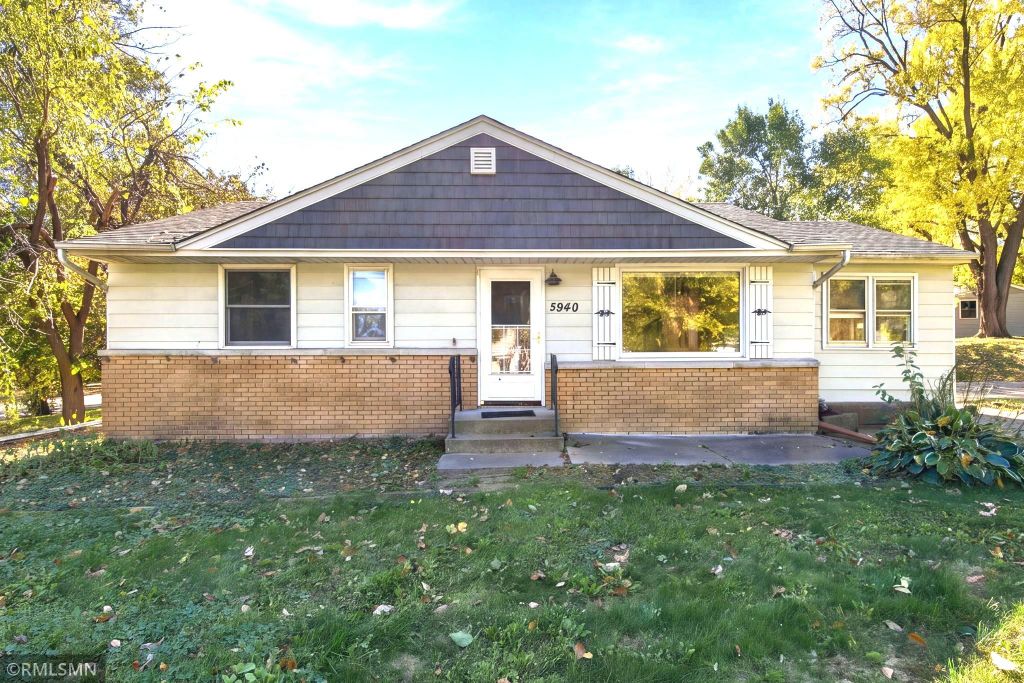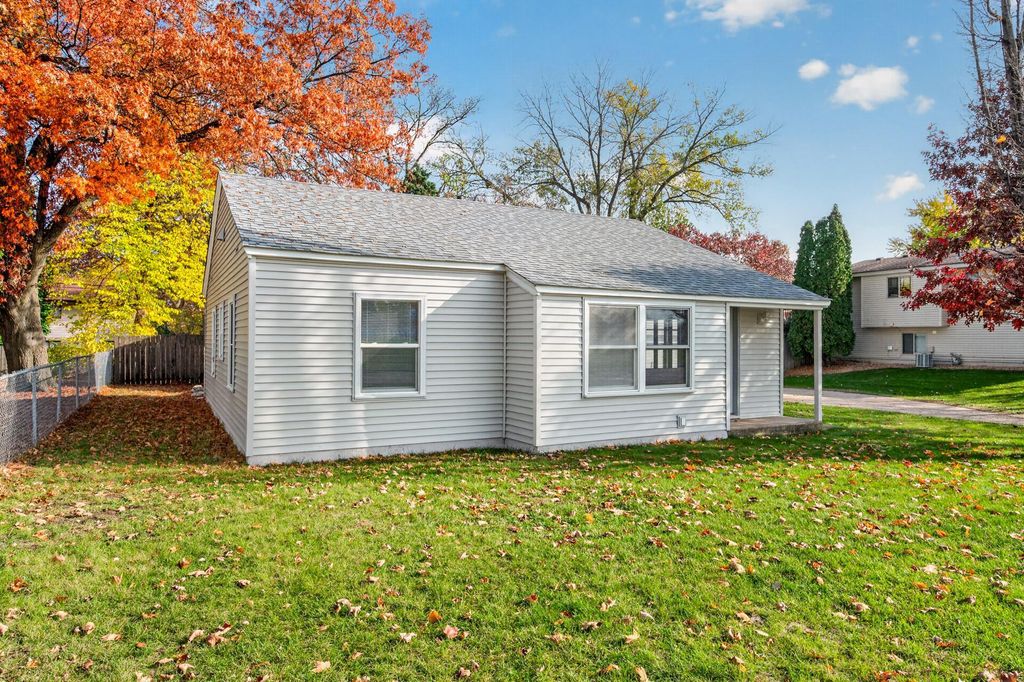
4522 Chatham Road NE
- Price
- $249,000
- Beds
- 3
- Baths
- 1
- Interior
- 1,444 sq ft
- Per sq ft
- $172
- Built
- 1951
Listing courtesy of Realty Inc·MLS® MFRNST7083896·Last updated Nov 2, 2026
About this property
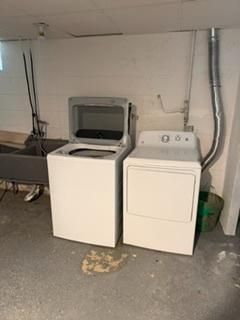
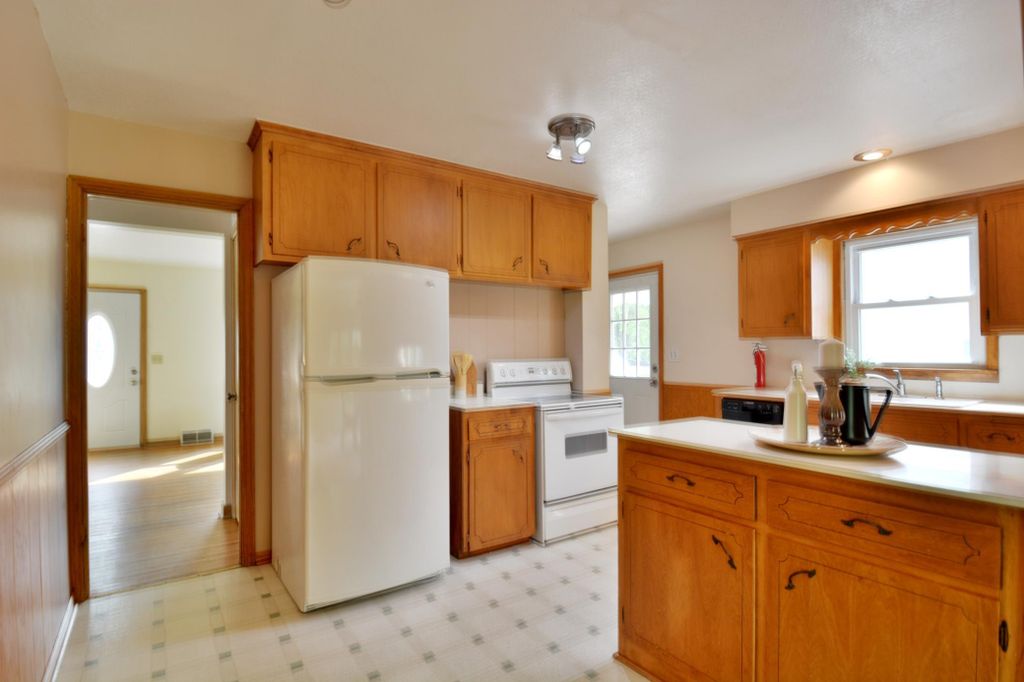
Welcome home to 4522 Chatham Road NE Tucked into one of Columbia Heights' most established residential streets, this 3-bedroom, 1-bath home offers the kind of setting that's getting harder to find — quiet, leafy, and just minutes from everything that makes the Northeast metro special. Step inside to a comfortable layout with three well-sized bedrooms and a full bath, all designed for everyday living. Whether you're a first-time buyer, downsizing, or looking for a smart investment in a sought-after corridor, this home offers true main-floor convenience and great bones to make it your own. But step out back, and that's where this property really shines. The huge backyard is anchored by a stunning mature trees — a beautiful pair of locusts and a striking ginkgo — that bring shade, character, and four seasons of changing color you can't replicate. The ginkgo's famous golden fall display alone makes this yard one of the prettiest on the block. There's room here for gardening, entertaining, kids, pets, or simply slowing down at the end of the day under the canopy. What really sets this home apart is the location. You're moments from Silverwood Park, Kordiak Park, and Driftwood Park — and you'll appreciate the easy access to Highway 65 and Central Avenue, putting downtown Minneapolis, Northeast restaurants, and the Quarry shopping district all within a short drive. Schools, grocery stores, and everyday essentials are right around the corner. A solid home, a friendly street, a backyard you'll love, and a location that just plain works. Schedule your showing today.
Details
- Bedrooms
- 3
- Bathrooms
- 1
- Interior area
- 1,444 sq ft
- Price per sq ft
- $172
- Type
- House
- Parking spaces
- 1
- Year built
- 1951
- MLS® number
- MFRNST7083896
- Listing type
- Sale
- Listed
- May 31, 2026
- Days on market
- 158
- Last updated
- Nov 2, 2026
Interested in this home?
Tim Dunsmore isn't the listing agent. Tim can book your showing and represent you as your agent.

Estimate payments
An estimate only. Rates and terms come from your lender.